

Save
Ask
Tour
Hide
$513,192
14 Days On Site
1196 DICKENS ROADGreensboro, GA 30642
For Sale|Single Family Residence|Active
4
Beds
3.5
Total Baths
3
Full Baths
1
Partial Bath
2,860
SqFt
$179
/SqFt
2026
Built
Subdivision:
THE BLUFFS AT CAREY STATION
County:
Greene
Listing courtesy of Julie Frisbie of Dream Finders Realty LLC
Due to the health concerns created by Coronavirus we are offering personal 1-1 online video walkthough tours where possible.
Call Now: 706.319.8890
Is this the listing for you? We can help make it yours.
706.319.8890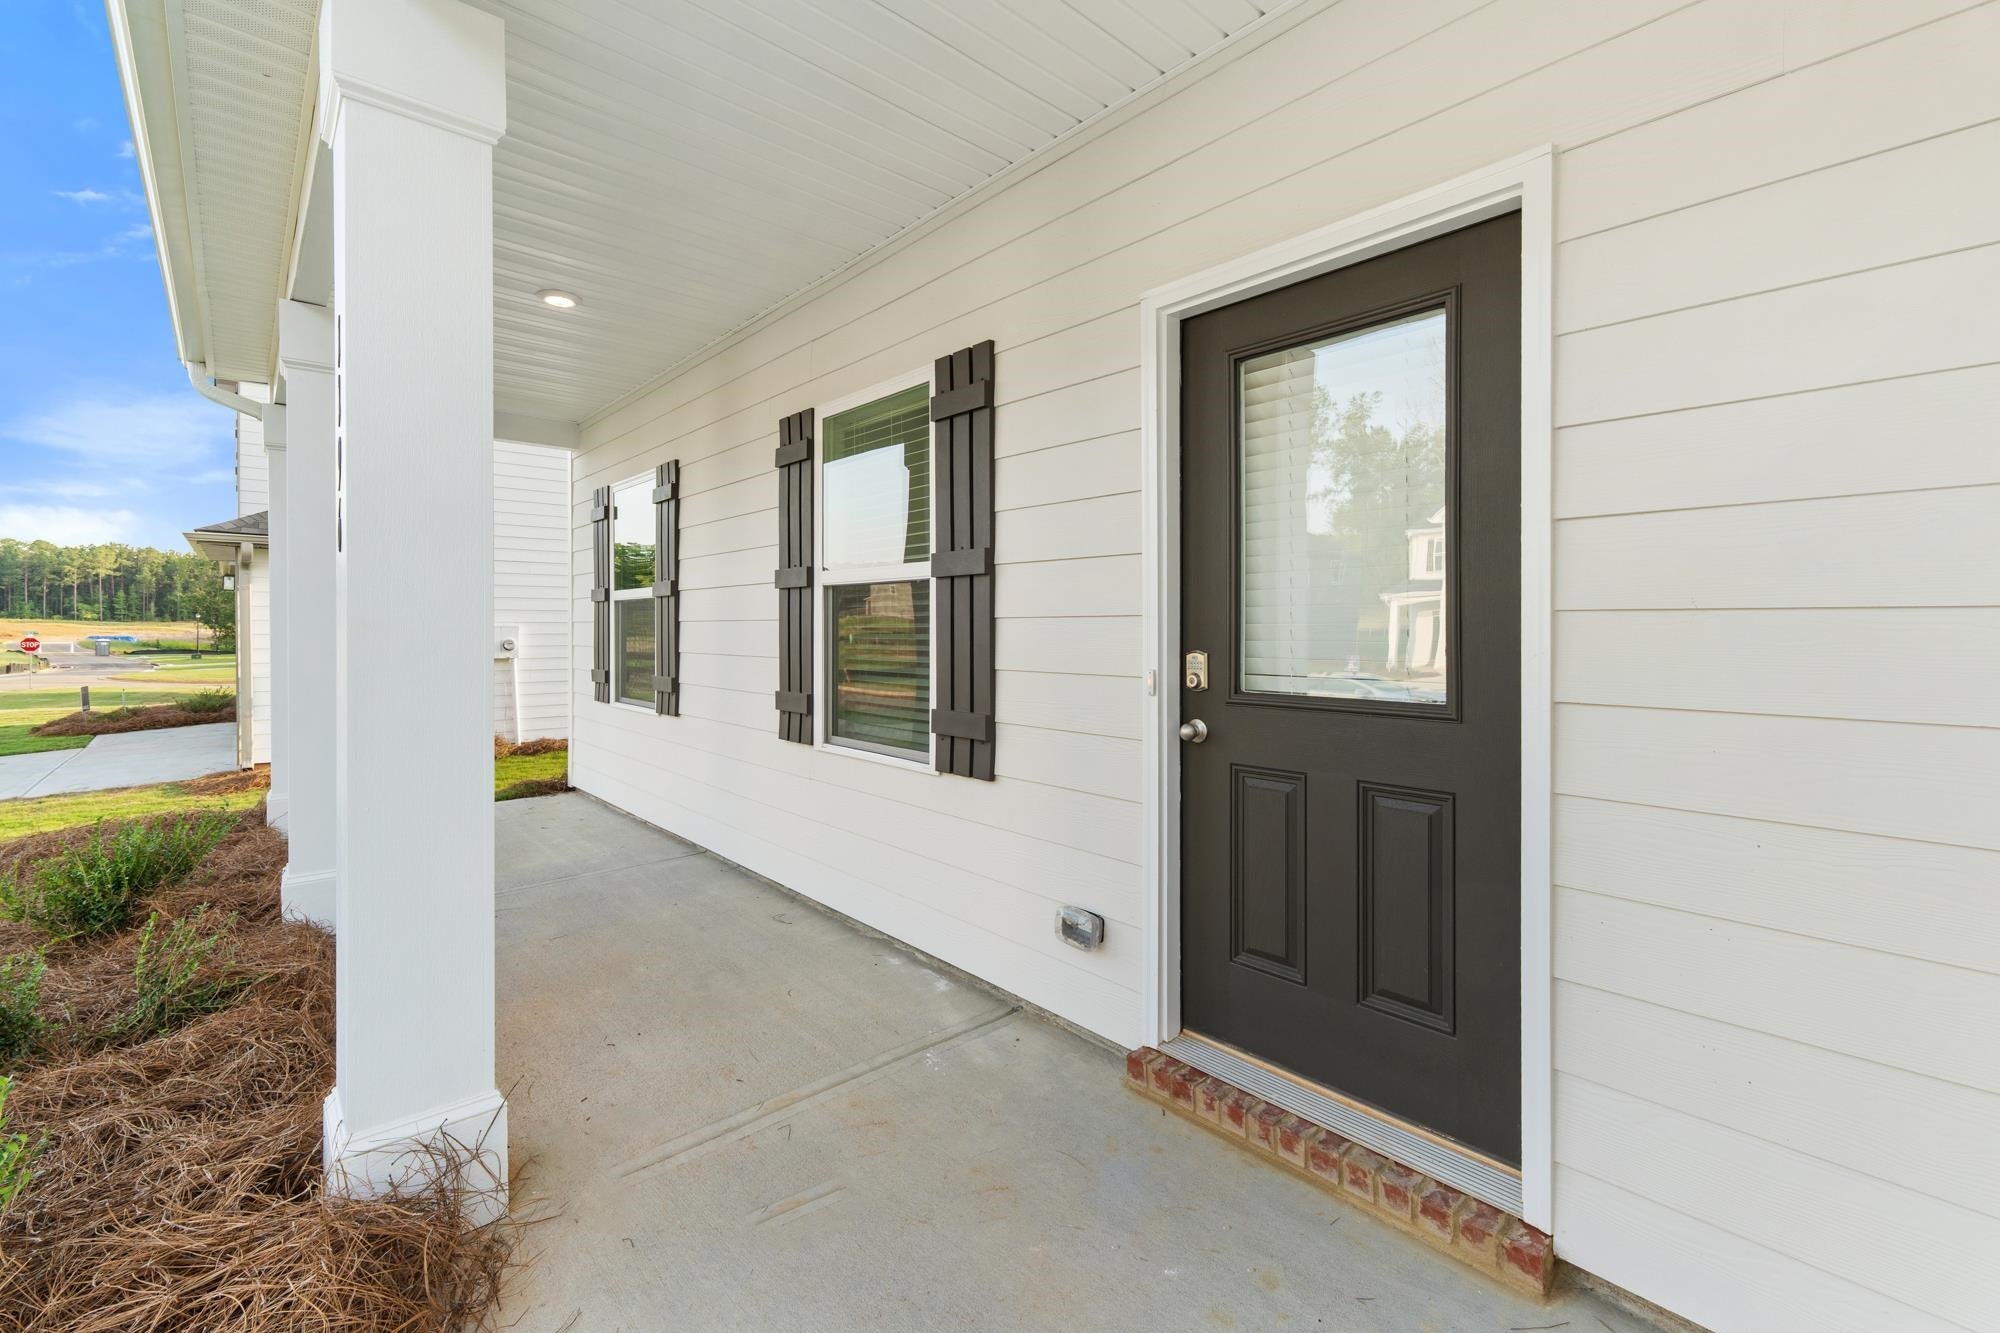
Save
Ask
Tour
Hide
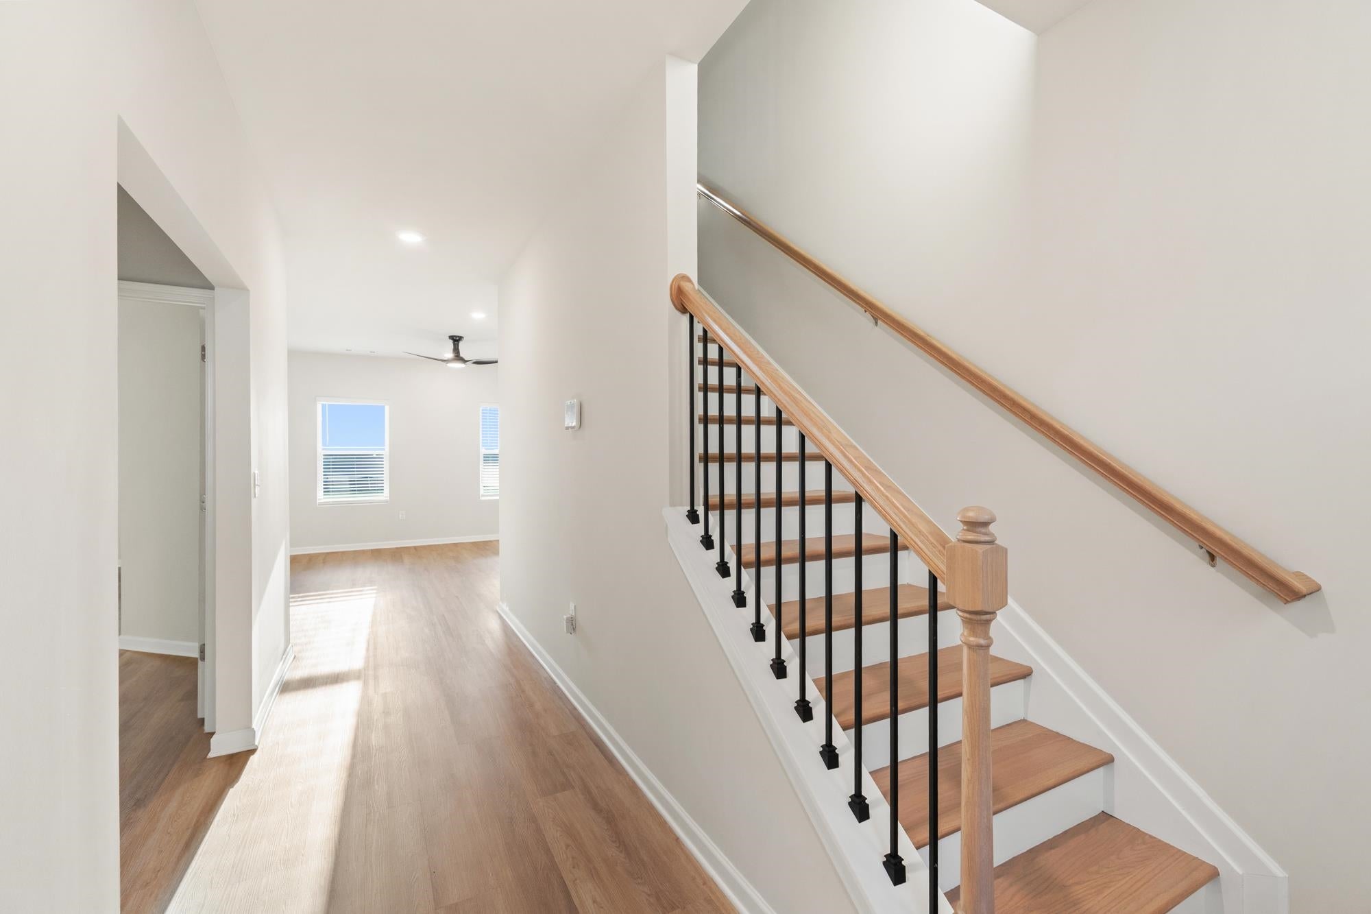
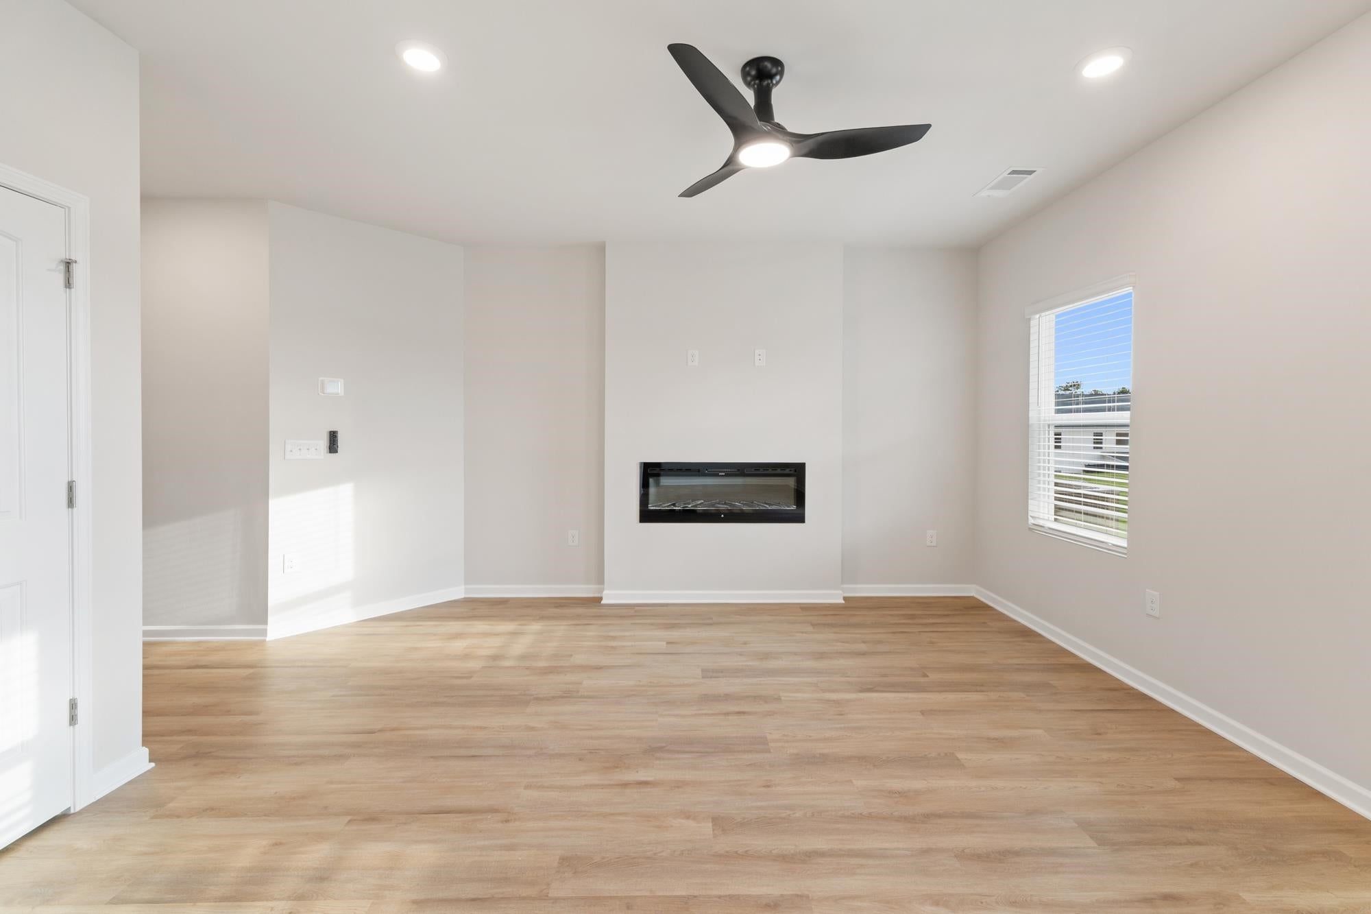
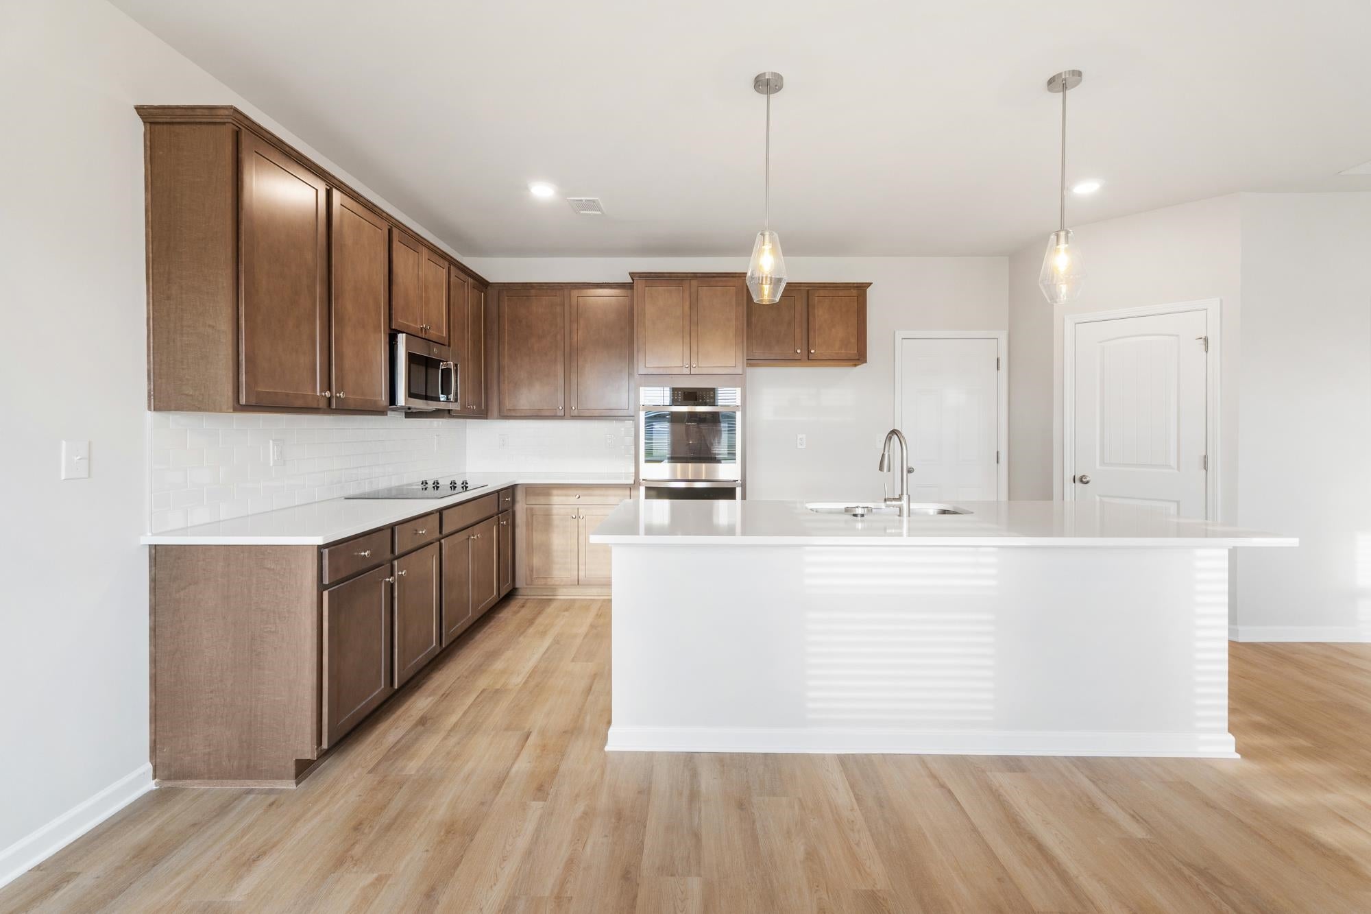
The Mira II offers not one but TWO primary suites, one upstairs and one downstairs. The kitchen includes a large prep island with seating, granite countertops, double ovens, and a walk in pantry. The downstairs suite features a full bath and walk in closet with convenient washer and dryer hookups. Upstairs you'll find a loft area, w/ 2 additional bedrooms with connecting bath and a large primary suite with private bathroom. An additional laundry area is also located upstairs. Special interest rate and buyer incentives may be available with Builders preferred lender. Restrictions and qualifications apply.
Save
Ask
Tour
Hide
Listing Snapshot
Price
$513,192
Days On Site
14 Days
Bedrooms
4
Inside Area (SqFt)
2,860 sqft
Total Baths
3.5
Full Baths
3
Partial Baths
1
Lot Size
0.21 Acres
Year Built
2026
MLS® Number
71719
Status
Active
Property Tax
N/A
HOA/Condo/Coop Fees
N/A
Sq Ft Source
Builder
Friends & Family
Recent Activity
| a week ago | Listing updated with changes from the MLS® | |
| 2 weeks ago | Listing first seen on site |
General Features
Acres
0.21
Attached Garage
Yes
Foundation
Slab
Garage
Yes
Garage Spaces
2
Number Of Stories
2
Parking
Attached
Property Condition
New Construction
Property Sub Type
Single Family Residence
Security
Security SystemSmoke Detector(s)
Sewer
Public Sewer
SqFt Total
2860
Style
Traditional
Water Source
Public
Zoning
Residential
Interior Features
Appliances
MicrowaveCooktopDishwasherDouble Oven
Cooling
Central Air
Flooring
LaminateTile
Heating
CentralElectric
Interior
PantryWalk-In Closet(s)
Save
Ask
Tour
Hide
Exterior Features
Lot Features
Level
Patio And Porch
Covered
Community Features
Community Features
Pool
Listing courtesy of Julie Frisbie of Dream Finders Realty LLC

Listing information is provided by Participants of the Lake Country Board of Realtors MLS. IDX information is provided exclusively for personal, non-commercial use, and may not be used for any purpose other than to identify prospective properties consumers may be interested in purchasing. Information is deemed reliable but not guaranteed. Copyright 2026, Lake Country Board of Realtors MLS.
Last checked: 2026-09-17 11:48 AM UTC
Listing information is provided by Participants of the Lake Country Board of Realtors MLS. IDX information is provided exclusively for personal, non-commercial use, and may not be used for any purpose other than to identify prospective properties consumers may be interested in purchasing. Information is deemed reliable but not guaranteed. Copyright 2026, Lake Country Board of Realtors MLS.
Last checked: 2026-09-17 11:48 AM UTC
Neighborhood & Commute
Source: Walkscore
Save
Ask
Tour
Hide