

1371 LEGEND DRGreensboro, GA 30642
Due to the health concerns created by Coronavirus we are offering personal 1-1 online video walkthough tours where possible.
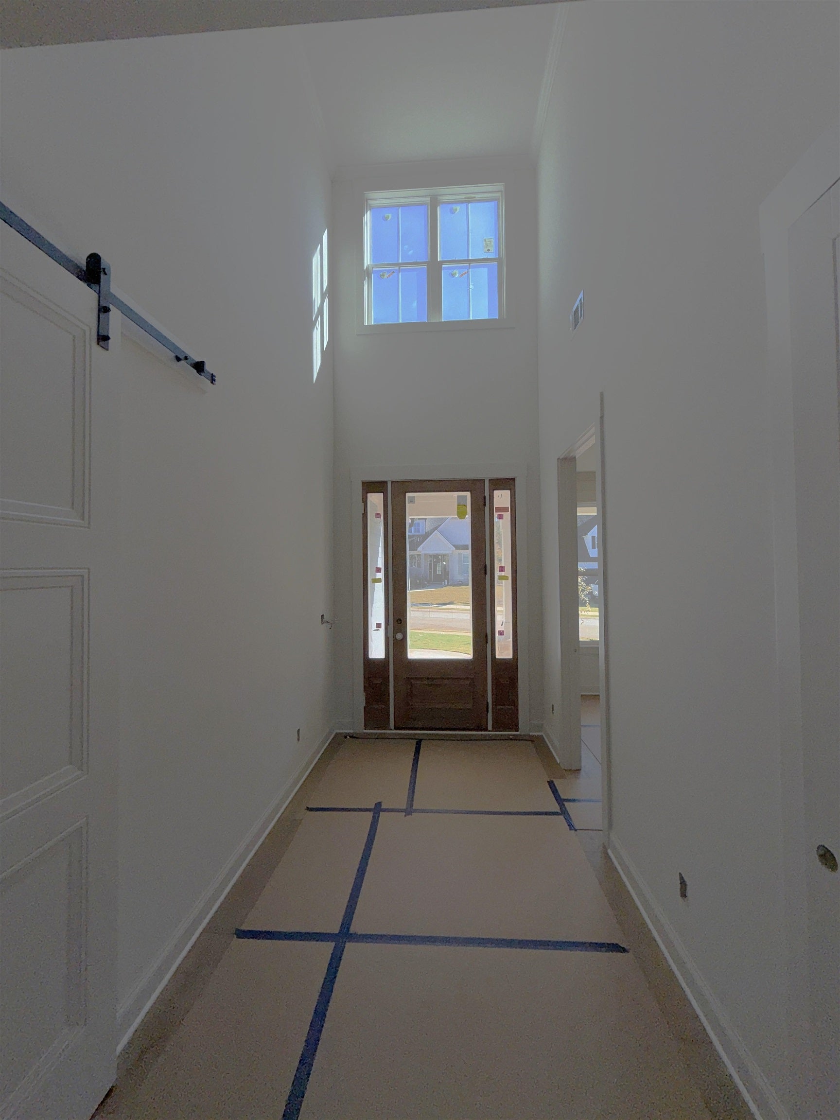
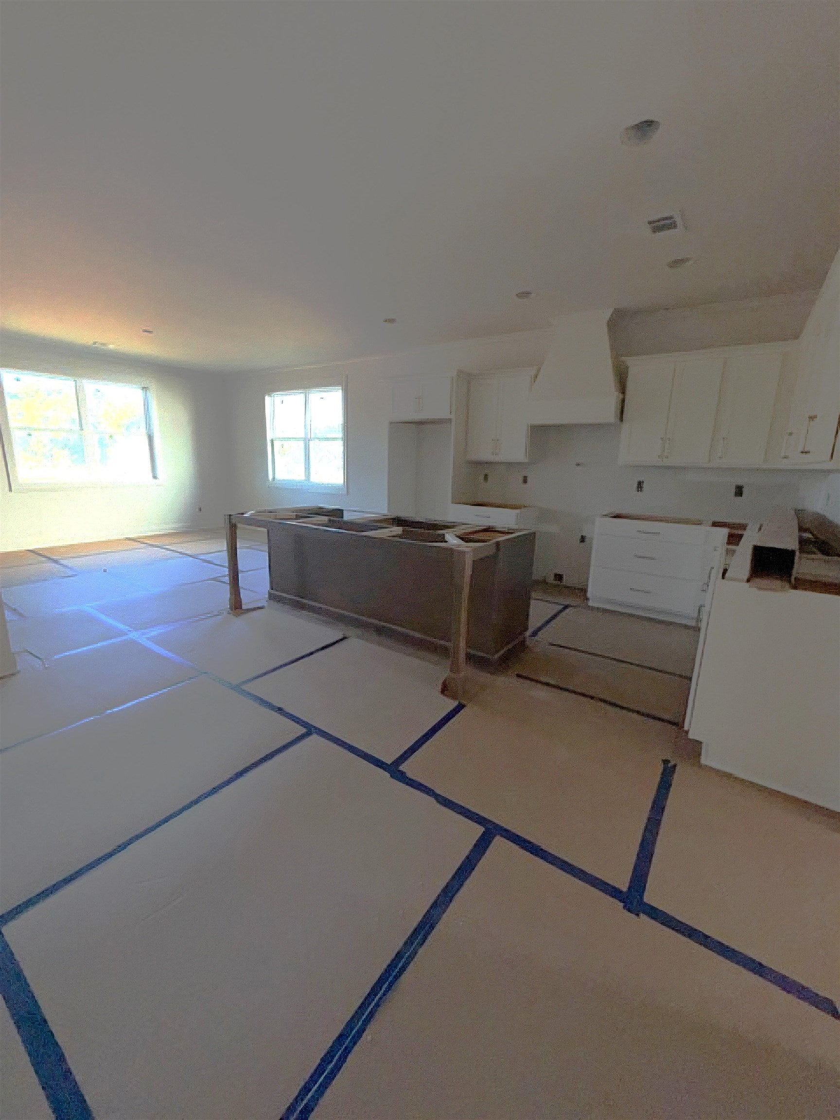
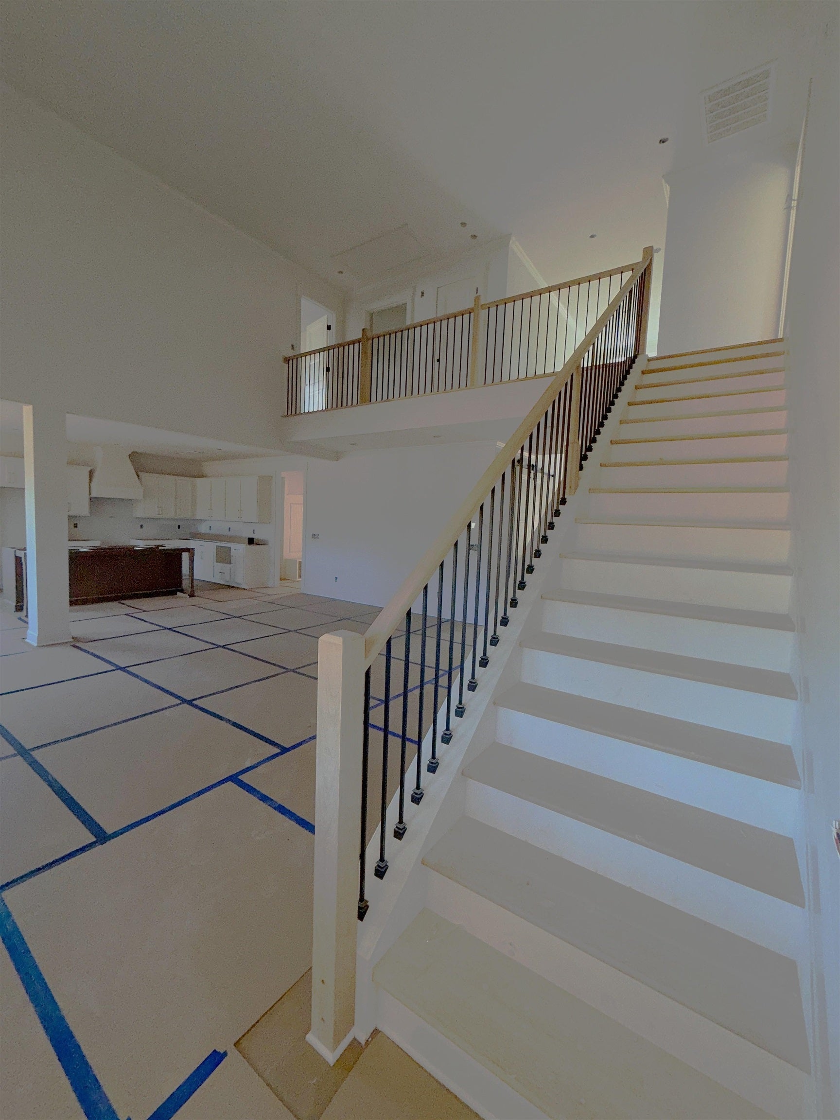
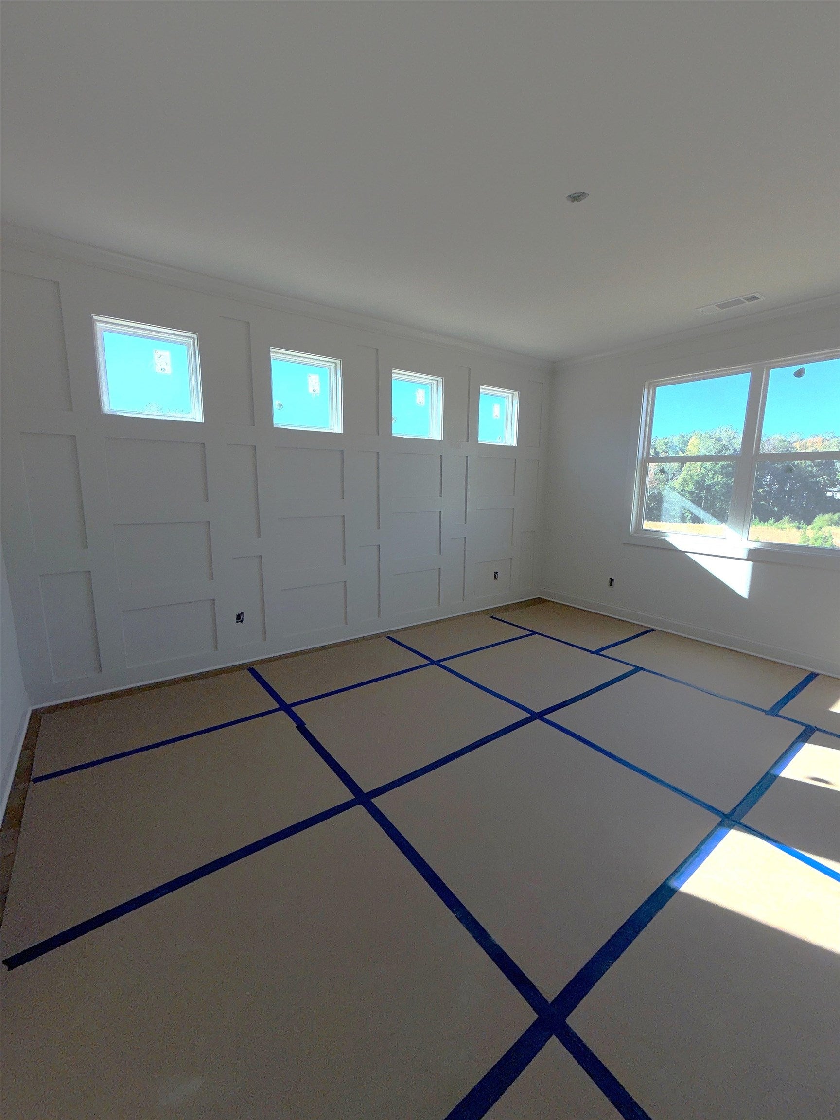
Introducing The Johnson with a Basement — our newest addition! This spacious home offers 5 bedrooms, 5 private en-suite baths, a powder room, and a dedicated office. The unfinished daylight basement, already stubbed for future expansion, offers endless possibilities to customize the space to suit your lifestyle. The heart of the home is the entertainer’s kitchen, featuring a large island, quartz countertops, and an adjoining breakfast room overlooking the stunning great room. With its vaulted ceiling, inviting fireplace, and access to a covered deck, this open-concept living space is perfect for gathering with family and friends. The main-level owner’s suite offers a relaxing retreat with a spacious bath featuring a soaking tub, separate shower, and generous walk-in closet. An additional main-level bedroom with a private bath provides the perfect accommodations for guests or multigenerational living. Upstairs, three additional bedrooms, each with a private en-suite bath, provide comfort and privacy for family and guests alike. Additional standard features Traditions offer are: 1-Year Builder Warranty, minimum ceiling heights of 9 ft., painted 5" baseboards, over-sized two car garage, Low-E vinyl windows, professional landscaping, front/back irrigation, 11 Month Warranty Walk-Thru plus $5,000 Builder Bucks for closing costs or approved upgrades and more. You will love the convenience of living in a vibrant community that offers a pool and is walkable to Lake Oconee Academy and just minutes to shopping dining, entertainment and public boat ramps.
| 4 days ago | Listing updated with changes from the MLS | |
| 7 days ago | Listing first seen on site |

Listing information is provided by Participants of the Lake Country Board of Realtors MLS. IDX information is provided exclusively for personal, non-commercial use, and may not be used for any purpose other than to identify prospective properties consumers may be interested in purchasing. Information is deemed reliable but not guaranteed. Copyright 2026, Lake Country Board of Realtors MLS.
Last checked: 2026-10-31 11:01 AM UTC