1159 Winged Foot DR, Greensboro, GA, 30642

Save
Ask
Tour
Hide
Share
$760,000
18 Days On Site

1159 Winged Foot DR
Greensboro, GA 30642

For Sale|Single Family Residence|Active
4
Beds
3.5
Total Baths
3
Full Baths
1
Partial Bath
2,709
SqFt
$281
/SqFt
2025
Built
Subdivision:
Harbor Club
County:
Greene

Due to the health concerns created by Coronavirus we are offering personal 1-1 online video walkthough tours where possible.
Call Now: 706.319.8890
Is this the listing for you? We can help make it yours.
706.319.8890
1159 Winged Foot DR1159 Winged Foot DR1159 Winged Foot DR1159 Winged Foot DR
Save
Ask
Tour
Hide
Share

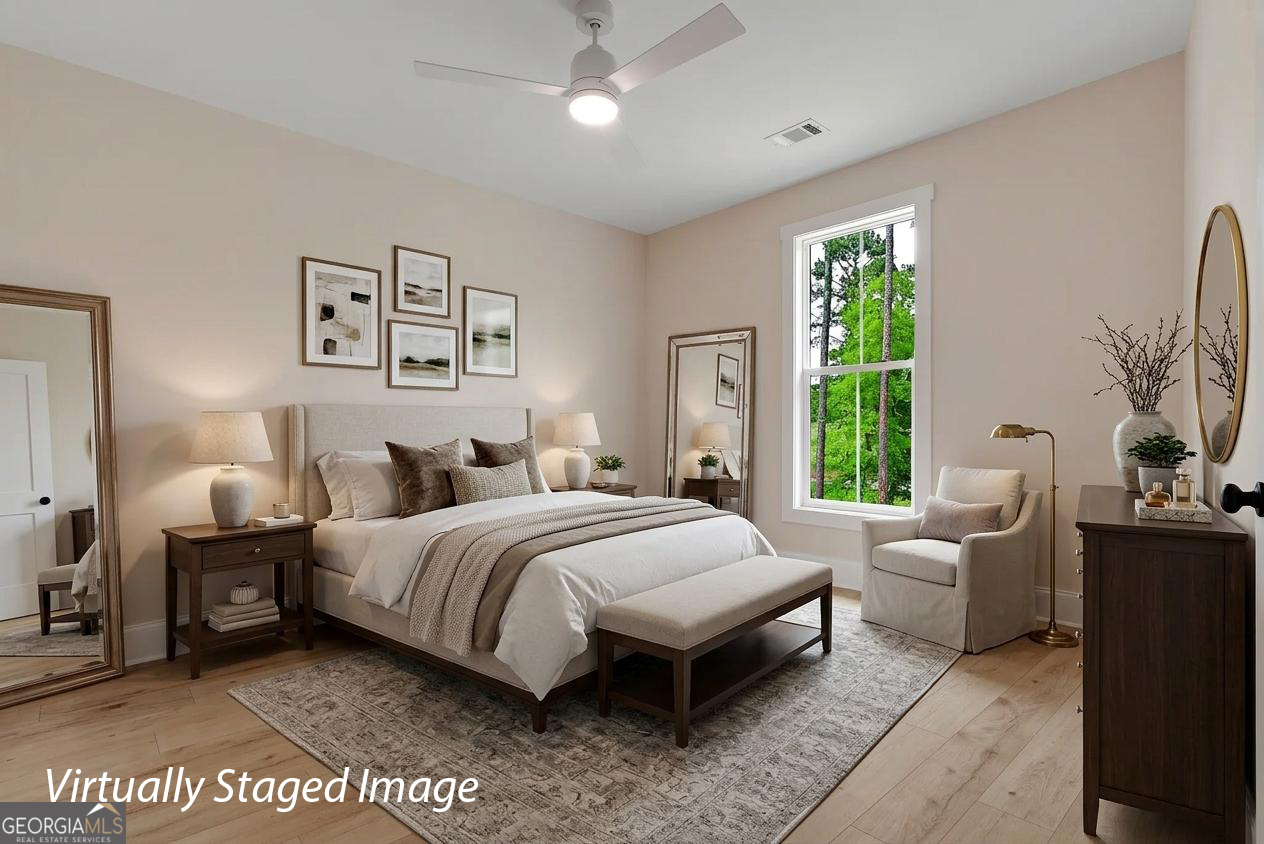
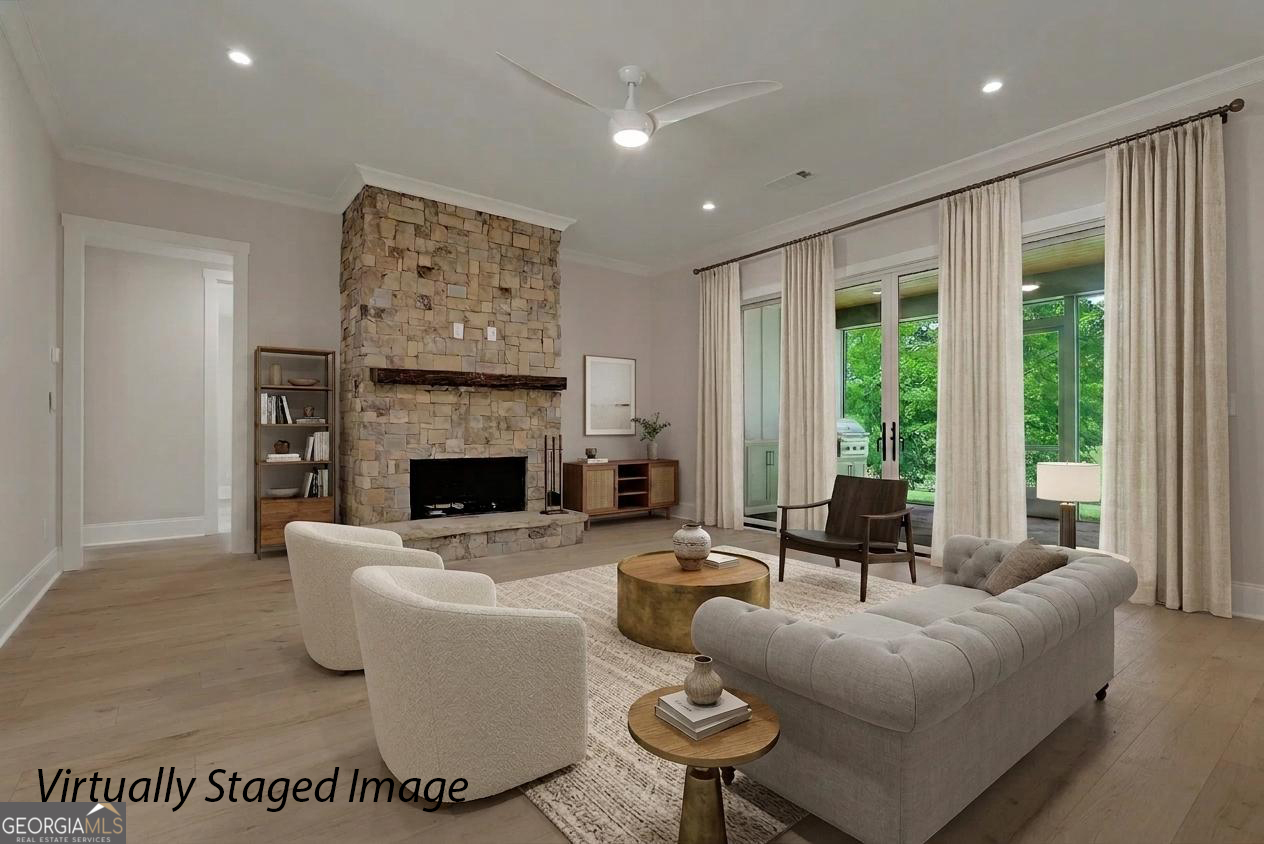
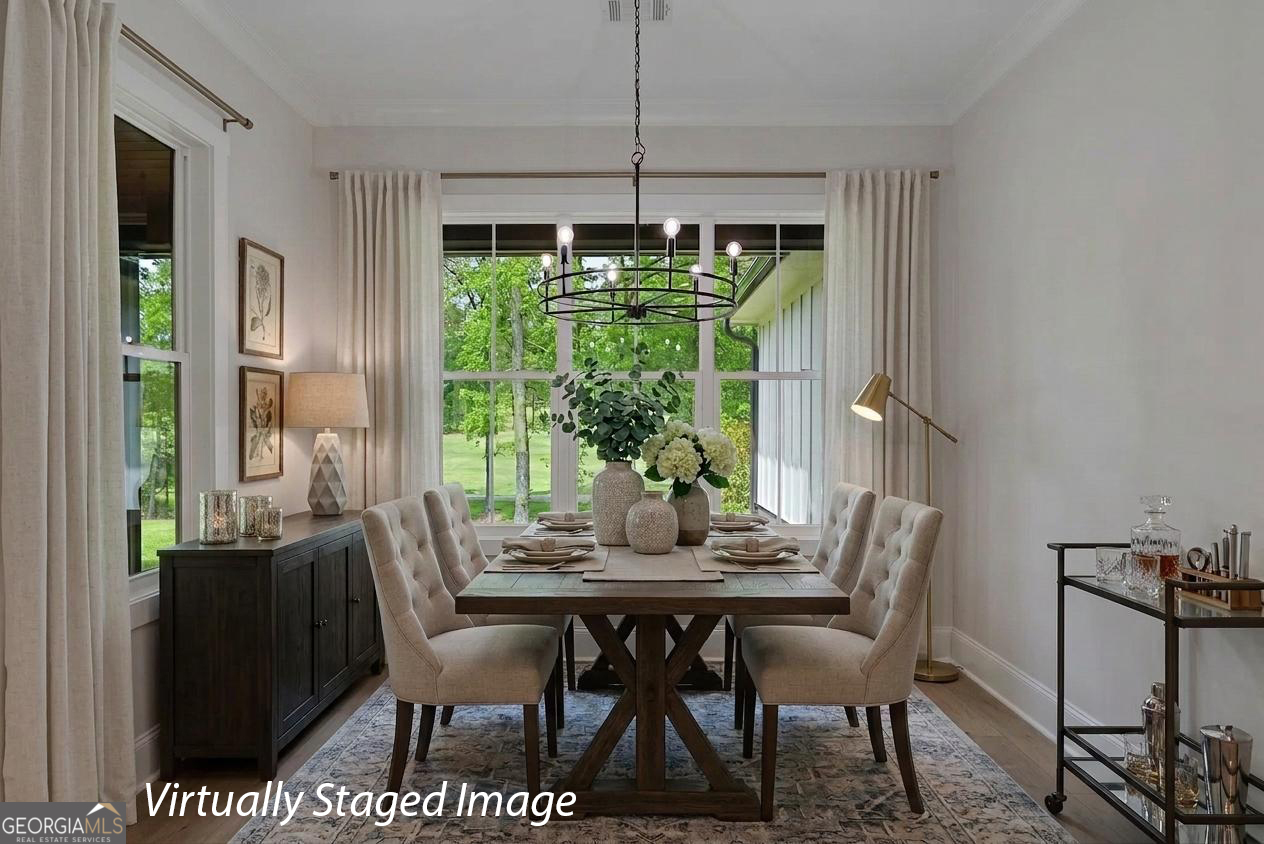
Exceptional opportunity to own a stunning golf-front estate in Harbor Club on Lake Oconee. Perfectly sized and thoughtfully designed, this new construction home showcases upscale finishes throughout and overlooks the #1 and #9 holes with sweeping golf course views. The exterior features beautiful stone accents that enhance both the front elevation and the rear screened porch, complete with an outdoor kitchen and sink-ideal for entertaining or relaxing while enjoying the scenery. A true split-ranch floor plan offers 4 bedrooms and 2.5 baths on the main level, plus an upstairs flex/bedroom/bonus suite with an additional bath, perfect for guests or a private retreat. Inside, the chef's kitchen is equipped with a commercial-style gas range, microwave drawer, and tankless gas water heater, blending style with function. Foam insulation ensures superior energy efficiency year-round. The oversized two-car garage features epoxy flooring, a dedicated golf cart bay, and an electric vehicle charging outlet. The primary suite serves as a private sanctuary with a freestanding soaking tub, separate shower, dual vanities, and an expansive custom closet with direct access to the laundry room and mudroom. Expertly built by Coldwater Homes and available for quick move-in, this property offers the perfect opportunity to start enjoying Harbor Club's premier lifestyle, including golf, lake access, pool, clubhouse, marina, pickleball, and a full calendar of social activities.

Save
Ask
Tour
Hide
Share
Listing Snapshot
Price 
$760,000
Days On Site 
18 Days
Bedrooms 
4
Inside Area (SqFt) 
2,709 sqft
Total Baths 
3.5
Full Baths 
3
Partial Baths 
1
Lot Size 
1.05 Acres
Year Built 
2025
MLS® Number 
10758642
Status 
Active
Property Tax 
$452.91
HOA/Condo/Coop Fees 
$150 monthly
Sq Ft Source 
Builder
Friends & Family
Recent Activity
5 days agoStatus changed to Active
5 days agoListing updated with changes from the MLS®
3 weeks agoListing first seen on site
General Features
Acres 
1.05
Attached Garage 
Yes
Garage 
Yes
Garage Spaces 
2
Green Energy Efficient 
InsulationWindows
Home Warranty 
Yes
Land Lease 
No
Levels 
One and One Half
Number Of Stories 
1
Parking 
AttachedElectric Vehicle Charging Station(s)GarageGarage Door OpenerKitchen Level
Parking Spaces 
2
Property Condition 
New Construction
Property Sub Type 
Single Family Residence
Security 
Carbon Monoxide Detector(s)Gated CommunitySmoke Detector(s)
Sewer 
Private Sewer
SqFt Above 
2709
Style 
CraftsmanRanch
Utilities 
Cable AvailablePhone AvailablePropaneSewer ConnectedUnderground UtilitiesWater Available
Water Source 
PublicShared Well
Interior Features
Appliances 
RangeOvenDishwasherDisposalDouble OvenGas Water HeaterMicrowaveStainless Steel Appliance(s)Tankless Water Heater
Basement 
None
Cooling 
Ceiling Fan(s)Central AirElectricHeat PumpZoned
Fireplace 
Yes
Fireplace Features 
Factory BuiltGas LogGas StarterMasonry
Fireplaces 
1
Flooring 
LaminateTile
Heating 
Heat PumpElectric
Interior 
Breakfast BarKitchen IslandPantryEntrance FoyerBeamed CeilingsDouble VanityHigh CeilingsSoaking TubTray Ceiling(s)Vaulted Ceiling(s)Walk-In Closet(s)Master DownstairsHigh Speed Internet
Laundry Features 
Laundry Room
Main Level Bedrooms 
3
Window Features 
Insulated WindowsDouble Pane Windows
Save
Ask
Tour
Hide
Share
Exterior Features
Construction Details 
ConcreteStone
Exterior 
Gas Grill
Frontage 
Golf Course
Lot Features 
On Golf CourseOpen Lot
Patio And Porch 
PatioPorchScreened
Roof 
Composition
Windows/Doors 
Insulated WindowsDouble Pane Windows
Community Features
Association Dues 
1800
Community Features 
GatedClubhouseFitness CenterGolfLakeNonePlaygroundPoolStreet LightsTennis Court(s)
Financing Terms Available 
CashConventionalFHAVA Loan
HOA Fee Frequency 
Annually
Schools
School District
Unknown
Elementary School
Greene
Middle School
Anita White Carson
High School
Greene
Listing courtesy of Harbor Club Properties


Information deemed reliable but not guaranteed. The data relating to real estate for sale on this web site comes in part from the Broker Reciprocity Program of Georgia MLS. Real estate listings held by brokerage firms other than this office are marked with the Broker Reciprocity logo and detailed information about them includes the name of the listing brokers. Copyright © 2020-present Georgia MLS. All rights reserved.
Last checked: 2026-05-25 12:24 PM UTC

Neighborhood & Commute
Source: Walkscore
Save
Ask
Tour
Hide
Share