

1060 Pebble Creek RDGreensboro, GA 30642
Due to the health concerns created by Coronavirus we are offering personal 1-1 online video walkthough tours where possible.
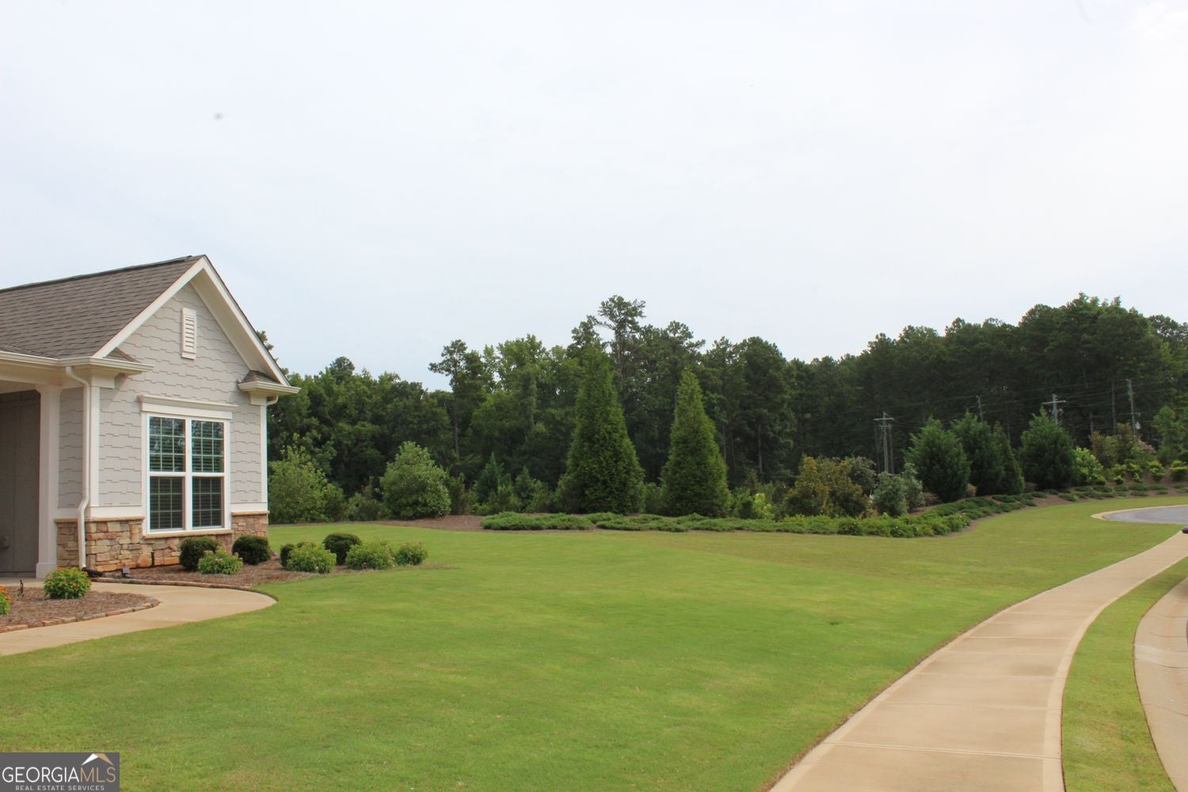
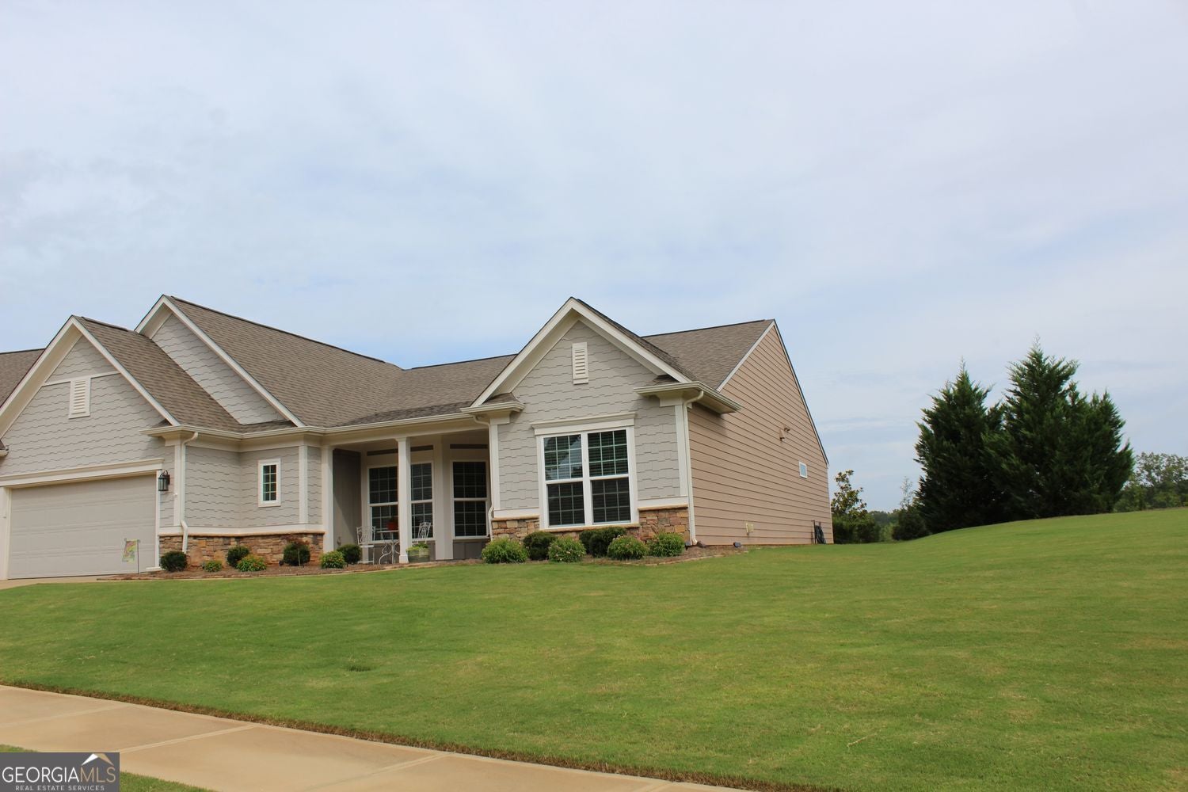
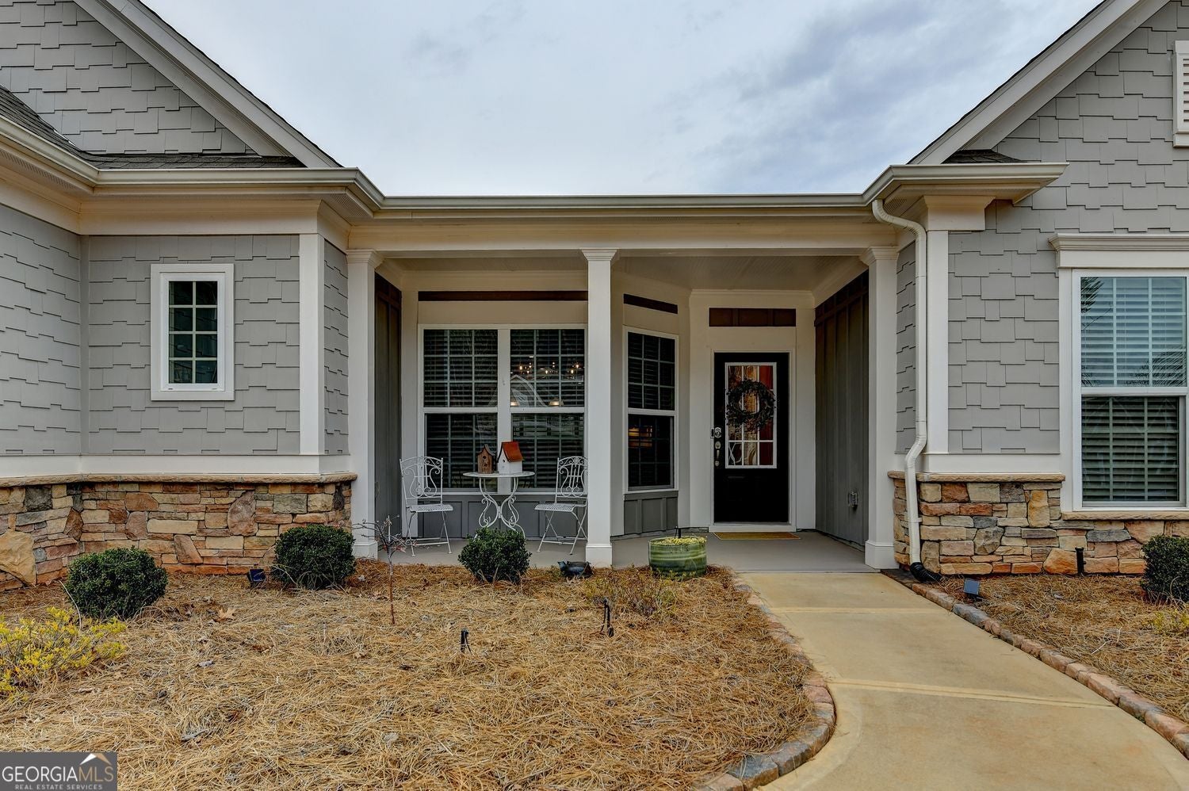
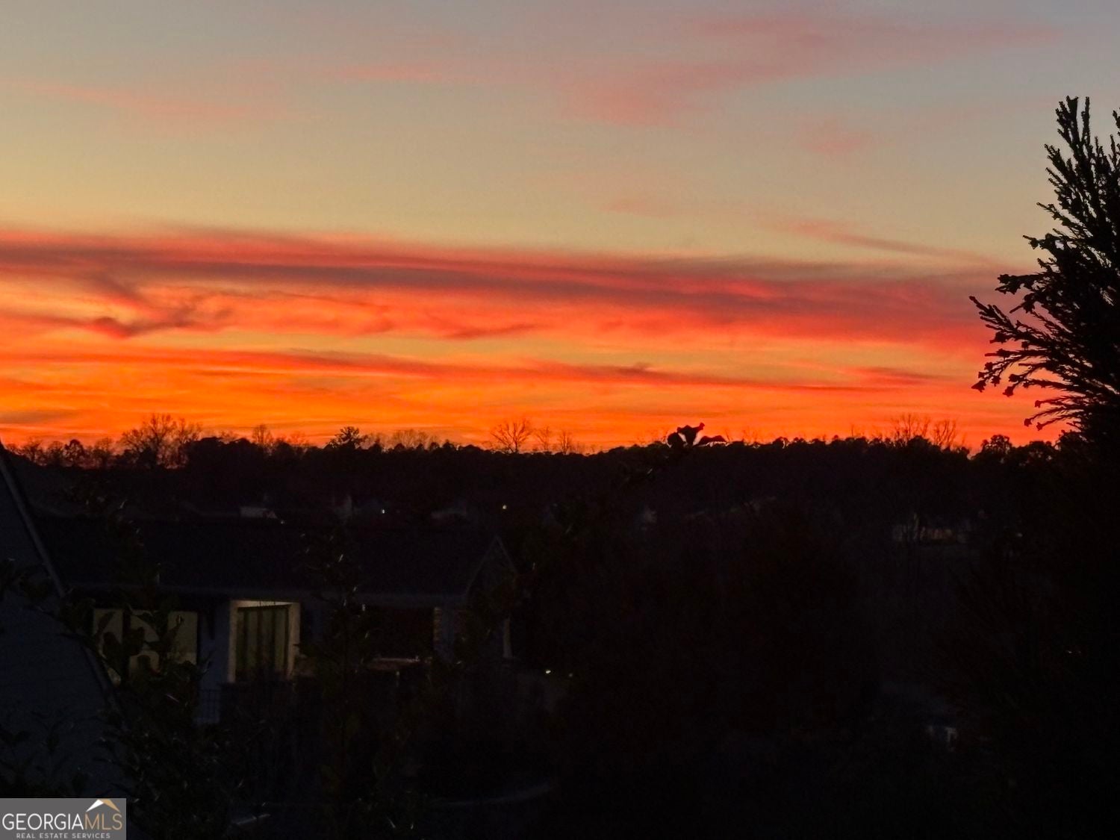
This gorgeous "Like NEW" home is situated on a Prime Lot with a ton of green space on the right side of the home!! This is the last home on the left before the cul-de-sac w/ no other homes on that side. It has unobstructed views of beautiful Sunsets year round from the covered porch, extended patio and Large sunroom. There are NO stairs in this home--all of this delicious space is on ONE LEVEL!! It features upgraded wood floors thruout, deluxe light fixtures w/ additional recessed lights everywhere! This home is an Entertainer's delight with an OPEN floorplan centering around the designer Kitchen as the heart of the home! The kitchen is huge w/ upgraded soft-close cabinetry, quartz countertops, stainless appliances, a large island w/ storage galore, upgraded backsplash and a walk-in pantry! This kitchen will host many friends and family w/ tons of prep space for everyone! Watch the game or enjoy guests as you cook w/ the kitchen open to the large family room w/ real wood burning fireplace! This home features a wonderful private office space for work or play ( could be a 3rd bedroom) if needed! It also has a wonderful flex space/hearth room located off of the kitchen PLUS a Large sunroom w/ walls of windows letting the natural light fill this home with warmth!! Extra Storage- no worries & no stairs: the garage has been extended by 4 feet! A whole-house water treatment & softener has already been installed! Gated/Secure Boat storage in the neighborhood! Come play here: Be as active as you want w/ Tennis, Pickle ball, Bocce Ball, Indoor & Outdoor pools, art classes, knitting classes, Book clubs, play cards, Billiards, Canoeing, Kayaking, Boating, Fishing!!! Live the Good Life Here!!! Del Webb at Lake Oconee is ranked #6 Best Lake Town to live in Year-Round by Travel & Leisure! This home is a MUST SEE! EASY to SHOW!
| a month ago | Status changed to Active | |
| a month ago | Listing updated with changes from the MLS® | |
| 2 months ago | Listing first seen on site |

Information deemed reliable but not guaranteed. The data relating to real estate for sale on this web site comes in part from the Broker Reciprocity Program of Georgia MLS. Real estate listings held by brokerage firms other than this office are marked with the Broker Reciprocity logo and detailed information about them includes the name of the listing brokers. Copyright © 2020-present Georgia MLS. All rights reserved.
Last checked: 2026-09-16 09:41 AM UTC