

1330 Starboard WAYGreensboro, GA 30642
Due to the health concerns created by Coronavirus we are offering personal 1-1 online video walkthough tours where possible.
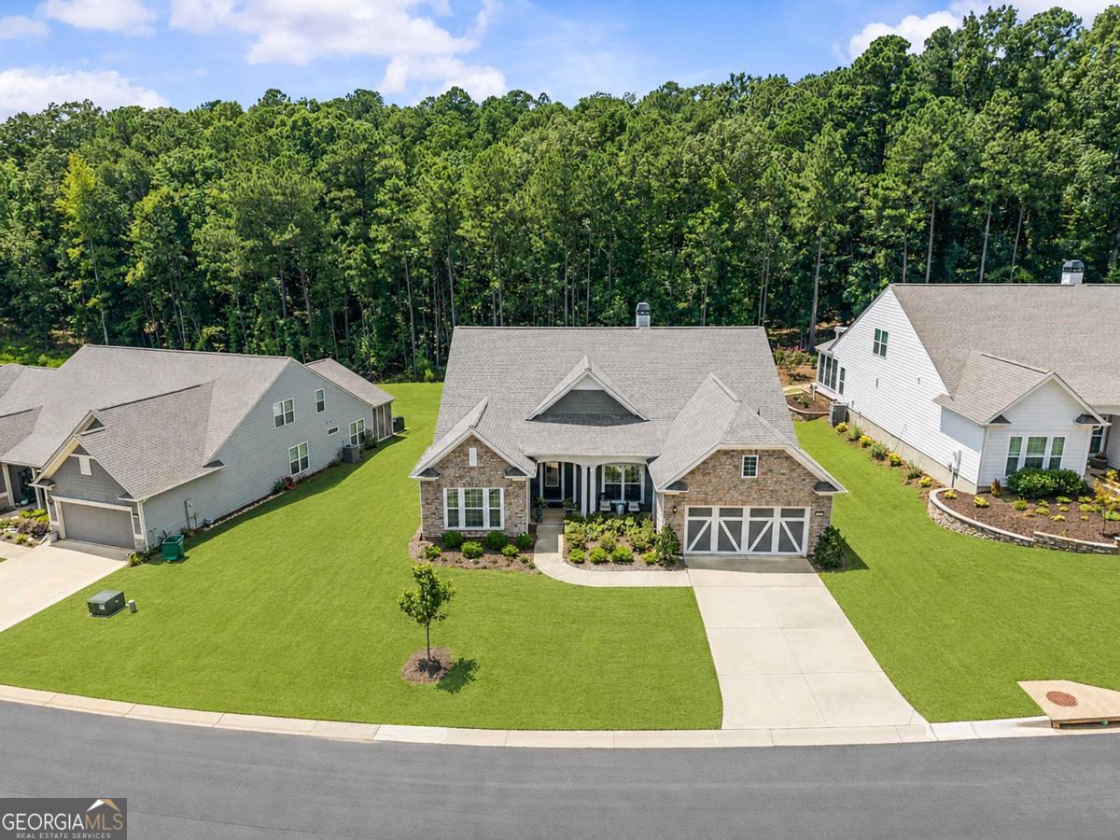
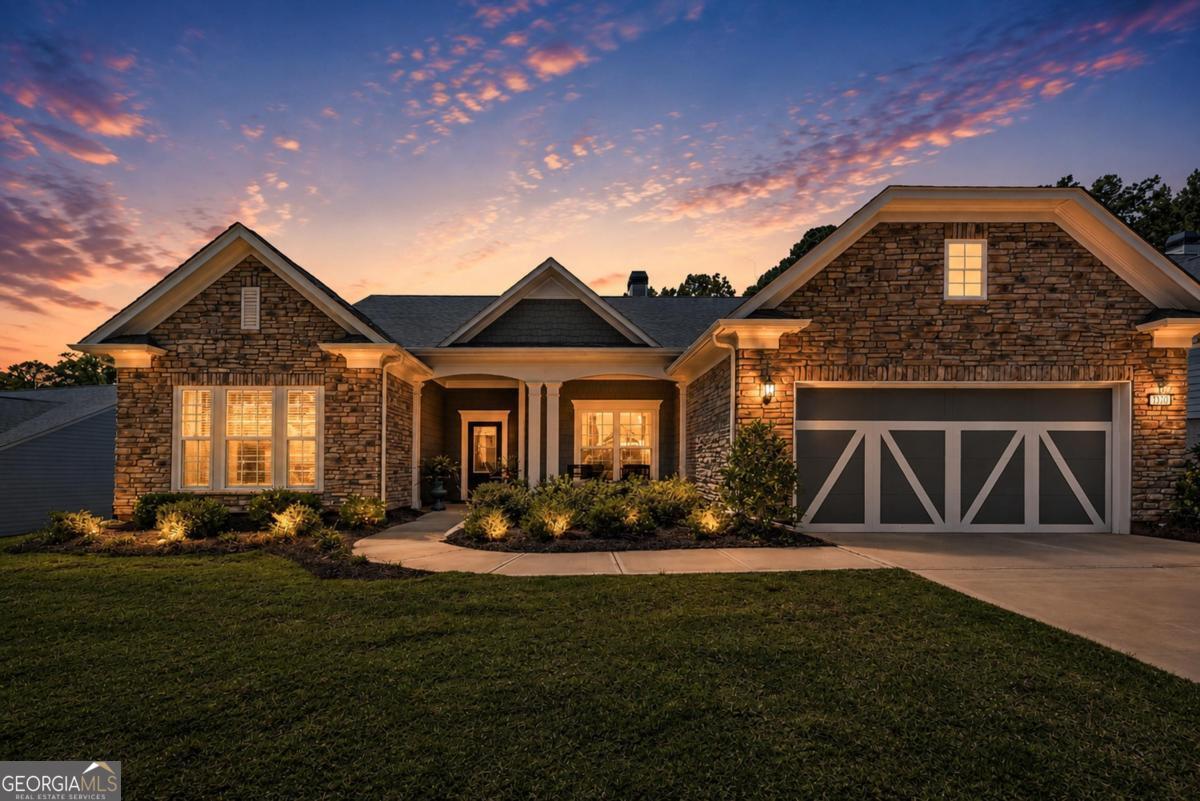
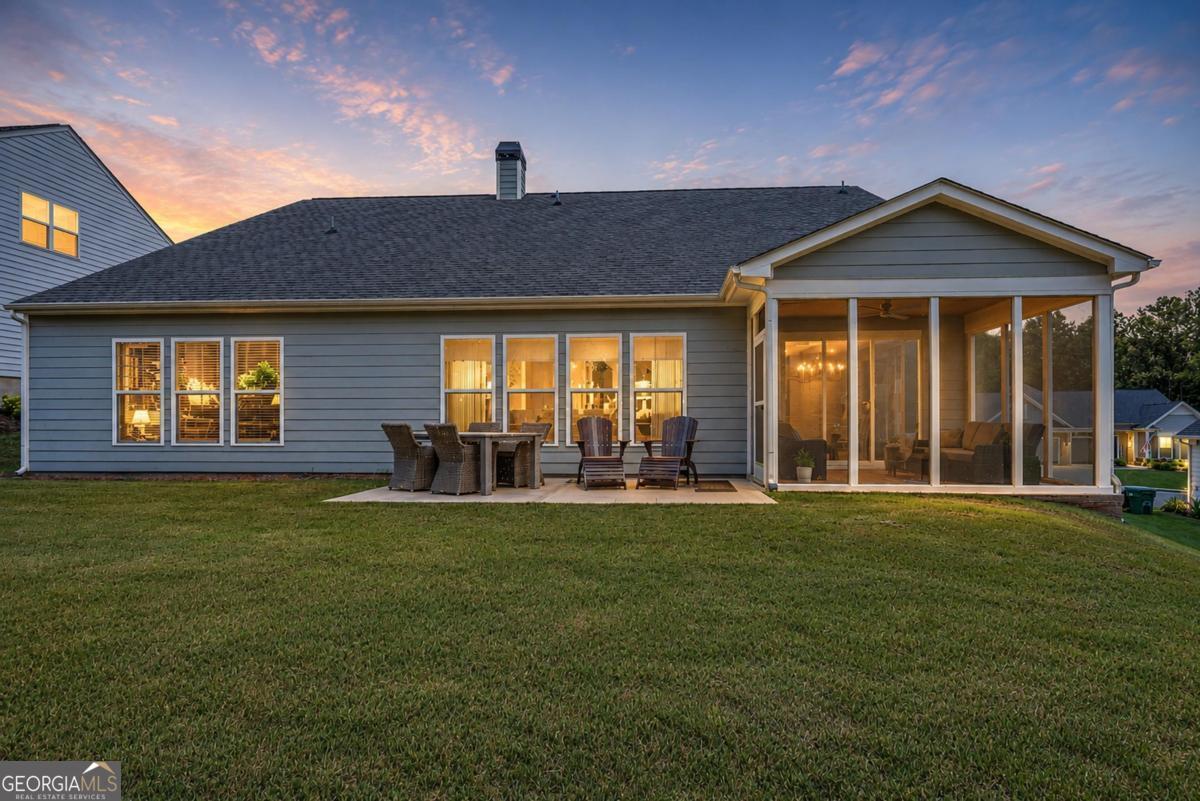
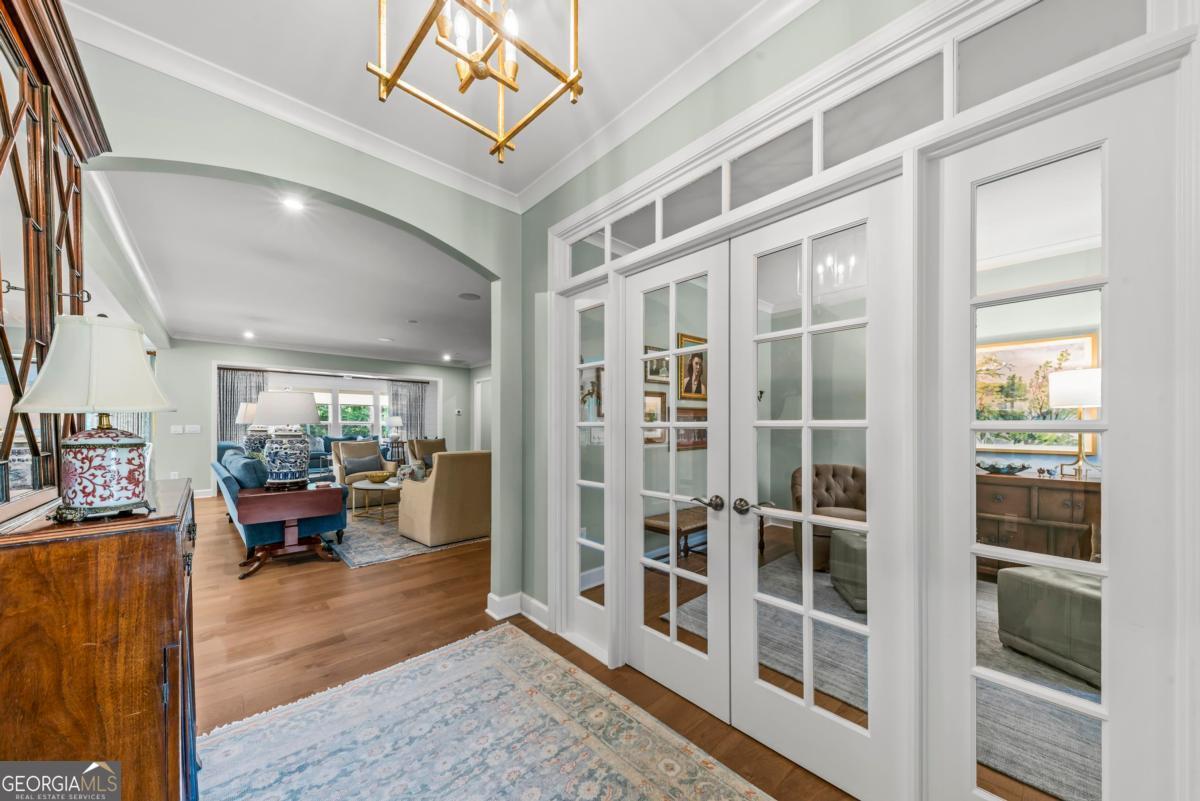
Rare opportunity to own the highly sought-after Dunwoody floor plan in Del Webb at Lake Oconee-a longtime favorite that is no longer being built! Built in 2023, this beautifully appointed 3,564 sq. ft. home offers exceptional space, thoughtful design & relaxed sophistication. From the moment you enter, the home feels warm & welcoming. A soft seafoam-inspired color palette, engineered hardwood flooring, extensive trim & crown molding, and beautiful brushed-gold lighting create a serene, sophisticated backdrop throughout the main living spaces. French doors off the foyer open to a private office/flex room. The crisp white kitchen is both beautiful and functional with quartz countertops, oversized island, reverse osmosis system, abundant cabinetry with roll-out storage & a customized pantry. It flows effortlessly into the dining and great room, where a fireplace creates a warm focal point and includes a Sonas Speaker System for relaxed gatherings. A light-filled shiplap sunroom overlooks the backyard, while the screened porch with vaulted beadboard ceiling extends the living space outdoors & leads to a grilling patio. The split-bedroom main level offers two spacious en-suite bedrooms with custom closets. Privately positioned at the rear, the primary suite enjoys tranquil wooded views & a beautifully appointed bath with double vanity, makeup area & oversized tiled shower. A powder room & spacious laundry/mudroom with storage are conveniently located near the 2-car garage that offers an extended space for a golf cart. Upstairs, an impressive retreat of its own, with an expansive great room, oversized bedroom & full bath-ideal for guests, extended stays, hobbies or media. An additional unfinished room above the garage presents a wonderful opportunity to create a showstopping boutique-style closet or more storage space. The large, level backyard extends approx 30 feet into the woods, creating an added natural buffer & sense of privacy. Enjoy Del Webb's exceptional 55+ lifestyle with clubhouse, indoor and outdoor pools, fitness, pickleball, walking & recreational spaces, plus an active calendar of clubs & social activities, a boat ramp, day use slip docks and a pavilion overlooking the lake. Warm, elegant and exceptionally spacious, this home beautifully balances refined interiors with comfortable everyday living. With the beloved Dunwoody no longer being built, this is a special opportunity to own one of Del Webb at Lake Oconee's most desirable designs.
| 17 hours ago | Status changed to Active | |
| 17 hours ago | Listing updated with changes from the MLS® | |
| 4 weeks ago | Price changed to $799,000 | |
| a month ago | Listing first seen on site |

Information deemed reliable but not guaranteed. The data relating to real estate for sale on this web site comes in part from the Broker Reciprocity Program of Georgia MLS. Real estate listings held by brokerage firms other than this office are marked with the Broker Reciprocity logo and detailed information about them includes the name of the listing brokers. Copyright © 2020-present Georgia MLS. All rights reserved.
Last checked: 2026-09-16 09:41 AM UTC