1361 Canoe DR, Greensboro, GA, 30642

Save
Ask
Tour
Hide
Share
$649,563
25 Days On Site

1361 Canoe DR
Greensboro, GA 30642

For Sale|Single Family Residence|Active
3
Beds
2.5
Total Baths
2
Full Baths
1
Partial Bath
2,180
SqFt
$298
/SqFt
2026
Built
Subdivision:
Del Webb at Lake Oconee
County:
Greene

Due to the health concerns created by Coronavirus we are offering personal 1-1 online video walkthough tours where possible.
Call Now: 706.319.8890
Is this the listing for you? We can help make it yours.
706.319.8890
1361 Canoe DR1361 Canoe DR1361 Canoe DR1361 Canoe DR
Save
Ask
Tour
Hide
Share

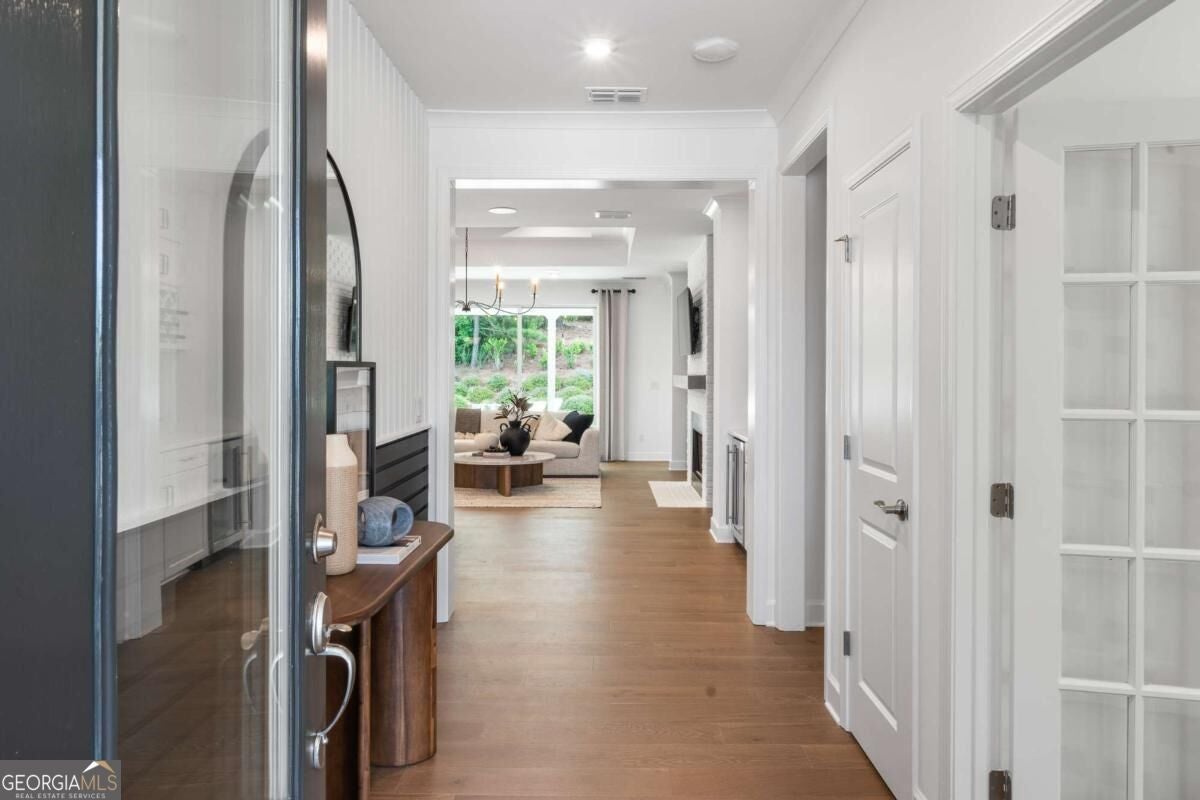
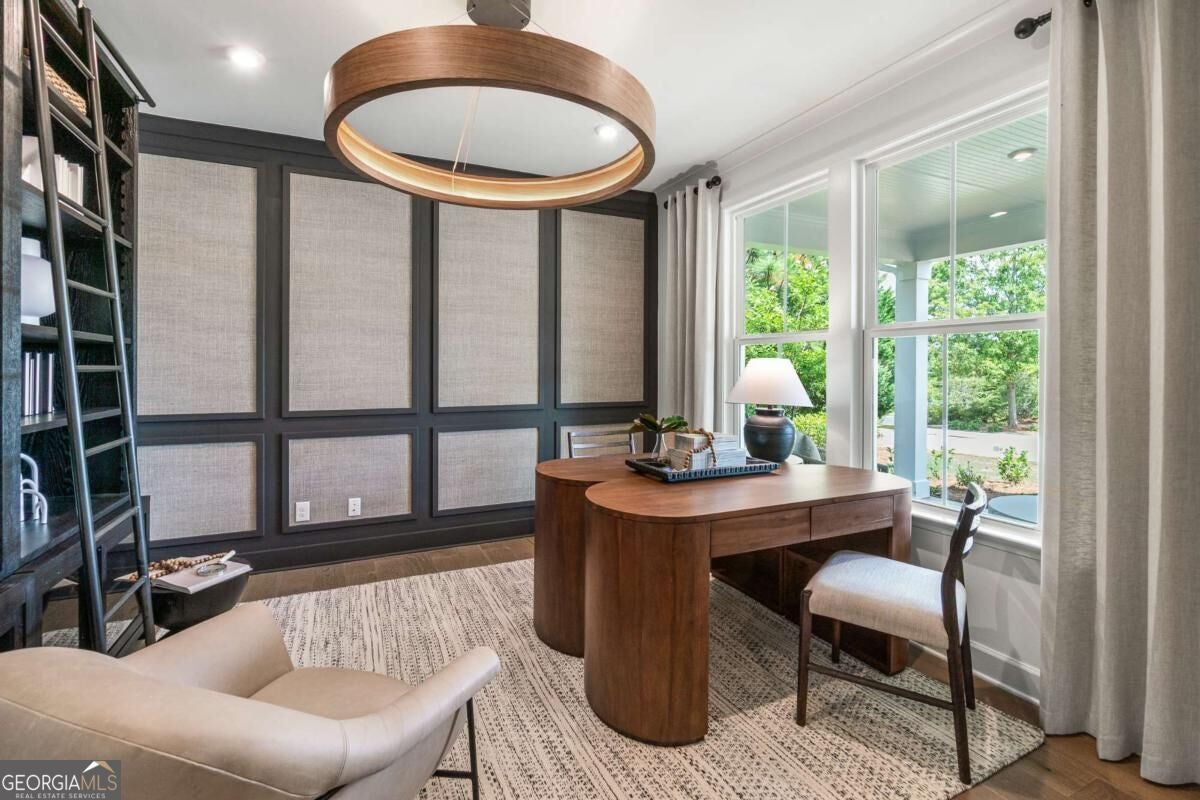
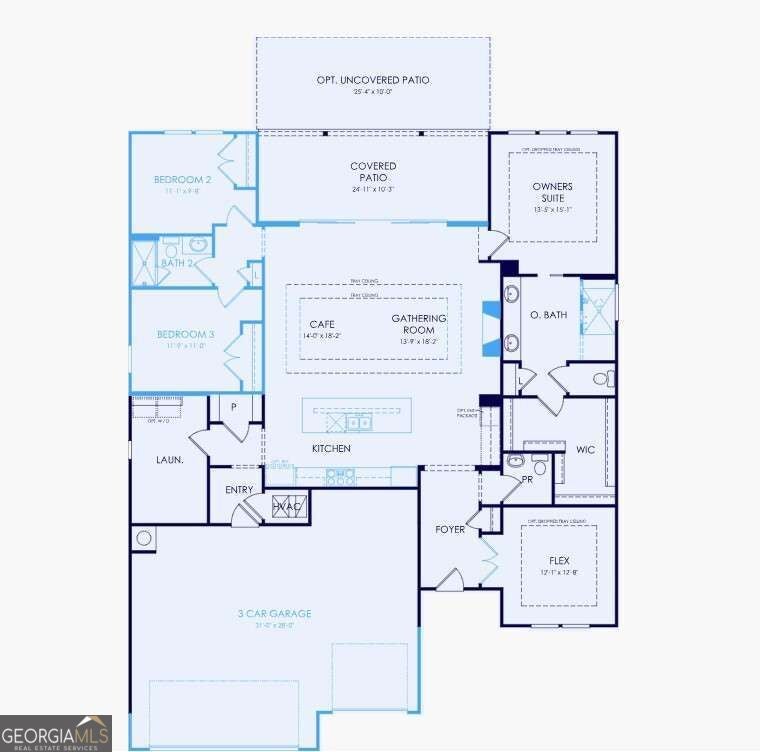
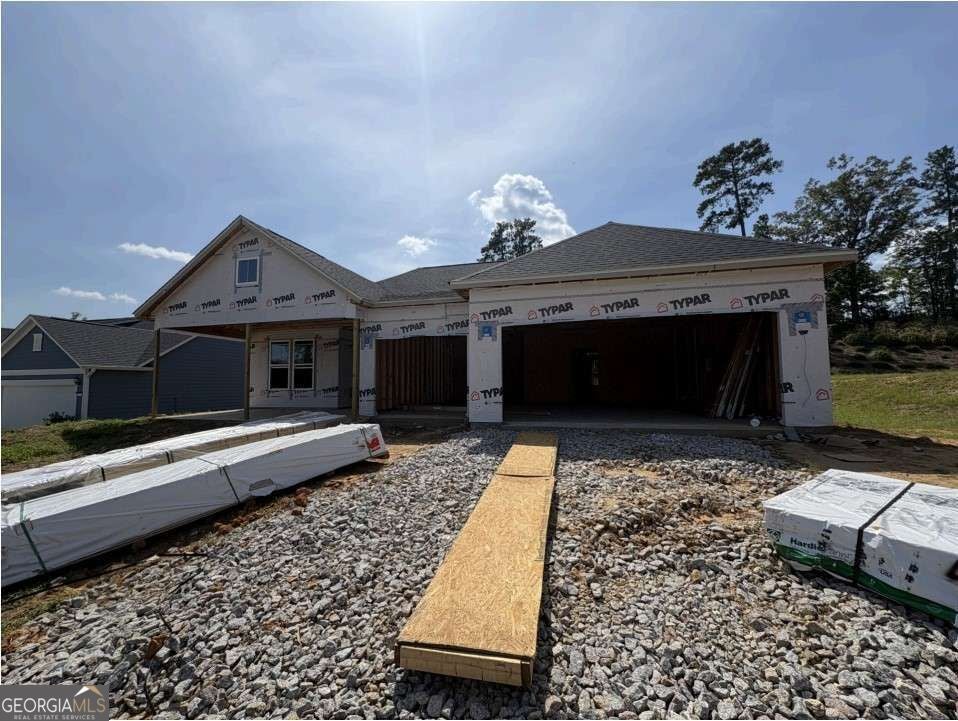
Experience luxury active adult living at Del Webb at Lake Oconee! This beautifully designed Stardom ranch-style floorplan offers 3 bedrooms, 2 full baths, and a convenient powder room, all thoughtfully crafted for comfort, style, and effortless entertaining. A distinguished front porch with brick accents creates a warm welcome, while the open-concept layout features a chef-inspired kitchen with a large quartz island overlooking the gathering room, highlighted by an elegant double tray ceiling. The spacious Owner's Suite serves as a private retreat, featuring a spa-like zero-entry rainfall shower for a luxurious daily experience. A wall of sliding glass doors fills the home with natural light and opens to a covered patio and backyard living area, creating the perfect space for enjoying morning coffee, outdoor dining, or relaxing with friends and neighbors year-round. Additional highlights include abundant storage space and an expansive 3-car garage. Discover Del Webb at Lake Oconee, a gated, golf-cart-friendly active adult community in Greensboro, GA. Live your best life with direct lake access, resort-style amenities, a vibrant clubhouse filled with activities and social opportunities, and beautifully designed ranch homes built for entertaining. Conveniently located within an easy drive of Atlanta, this is where you'll find your people, your lifestyle, and your happy place. Home is currently under construction. Photos shown are of a model home featuring a similar floor plan and are for illustrative purposes only. Actual home design, finishes, features, and available options may vary from those depicted.

Save
Ask
Tour
Hide
Share
Listing Snapshot
Price 
$649,563
Days On Site 
25 Days
Bedrooms 
3
Inside Area (SqFt) 
2,180 sqft
Total Baths 
2.5
Full Baths 
2
Partial Baths 
1
Lot Size 
0.23 Acres
Year Built 
2026
MLS® Number 
10830788
Status 
Active
Property Tax 
N/A
HOA/Condo/Coop Fees 
$380 monthly
Sq Ft Source 
Builder
Friends & Family
Recent Activity
15 hours agoStatus changed to Active
15 hours agoPrice changed to $649,563
15 hours agoListing updated with changes from the MLS®
4 weeks agoListing first seen on site
General Features
Acres 
0.23
Attached Garage 
Yes
Foundation 
Slab
Garage 
Yes
Garage Spaces 
2
Home Warranty 
Yes
Land Lease 
No
Levels 
One
Parking 
AttachedGarageGarage Door OpenerKitchen Level
Parking Spaces 
2
Property Condition 
Under Construction
Property Sub Type 
Single Family Residence
Security 
Smoke Detector(s)
Sewer 
Public Sewer
SqFt Above 
2180
Style 
CraftsmanRanch
Utilities 
Cable AvailableElectricity AvailablePhone AvailableSewer AvailableUnderground UtilitiesWater Available
Water Source 
Public
Interior Features
Appliances 
DishwasherDisposalElectric Water HeaterMicrowaveOther
Basement 
None
Cooling 
ElectricHeat Pump
Electric 
220 Volts
Fireplace 
Yes
Fireplace Features 
Living Room
Fireplaces 
1
Flooring 
CarpetHardwoodTile
Heating 
Heat PumpElectric
Interior 
Kitchen IslandPantryEntrance FoyerDouble VanityHigh CeilingsOtherTray Ceiling(s)Walk-In Closet(s)
Laundry Features 
Laundry RoomIn Hall
Main Level Bedrooms 
3
Window Features 
Insulated WindowsDouble Pane Windows
Dining Room 
Kitchen 
Save
Ask
Tour
Hide
Share
Exterior Features
Construction Details 
BrickConcreteOther
Exterior 
LightingOther
Lot Features 
OtherPrivate
Patio And Porch 
Patio
Roof 
CompositionOther
Waterfront Features 
OCONEE
Windows/Doors 
Insulated WindowsDouble Pane Windows
Community Features
Accessibility Features 
Accessible DoorsAccessible Entrance
Association Fee 
$4560.0
Association Fee Frequency 
Annually
Community Features 
ClubhouseFitness CenterGatedLakePoolTennis Court(s)
Senior Community 
Yes
Financing Terms Available 
CashConventionalFHAVA Loan
Schools
School District
Unknown
Elementary School
Other
Middle School
Other
High School
Other
Listing courtesy of Pulte Realty of Georgia, Inc


Information deemed reliable but not guaranteed. The data relating to real estate for sale on this web site comes in part from the Broker Reciprocity Program of Georgia MLS. Real estate listings held by brokerage firms other than this office are marked with the Broker Reciprocity logo and detailed information about them includes the name of the listing brokers. Copyright © 2020-present Georgia MLS. All rights reserved.
Last checked: 2026-09-16 09:41 AM UTC

Neighborhood & Commute
Source: Walkscore
Save
Ask
Tour
Hide
Share