1010 Shadow Creek WAY, Greensboro, GA, 30642

Save
Ask
Tour
Hide
Share
$1,149,000
11 Days On Site

1010 Shadow Creek WAY
Greensboro, GA 30642

Single Family Residence|Pending
4
Beds
3.5
Total Baths
3
Full Baths
1
Partial Bath
3,025
SqFt
$380
/SqFt
2026
Built
Subdivision:
Harbor Club
County:
Greene

Due to the health concerns created by Coronavirus we are offering personal 1-1 online video walkthough tours where possible.
Call Now: 706.319.8890
Is this the listing for you? We can help make it yours.
706.319.8890
1010 Shadow Creek WAY1010 Shadow Creek WAY1010 Shadow Creek WAY1010 Shadow Creek WAY
Save
Ask
Tour
Hide
Share

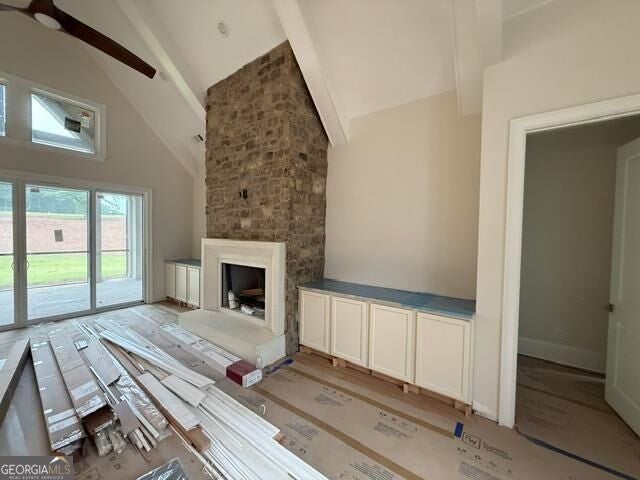
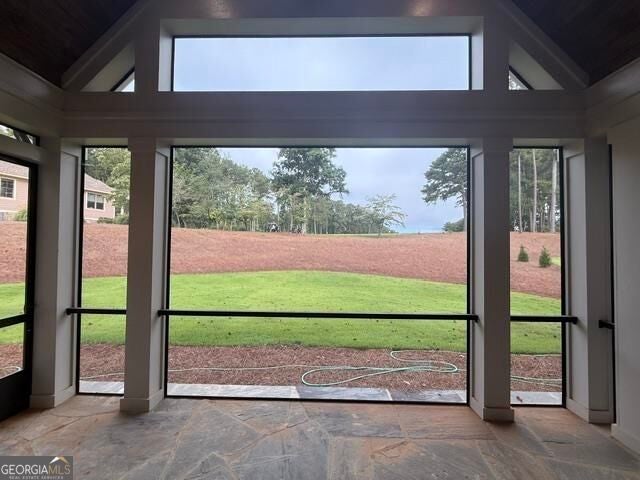
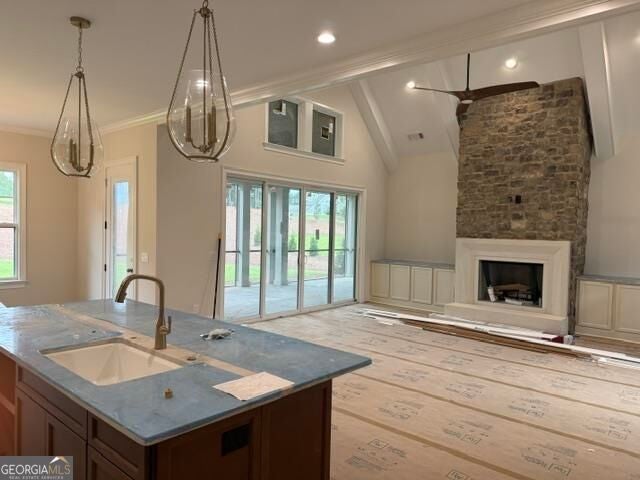
Harbor Club luxury has reached a new level at 1010 Shadow Creek. Built by Scott Development Group and beautifully positioned overlooking the #4 green of Harbor Club's Morrish-Weiskopf course, this exceptional golf-front estate showcases high-end finishes and thoughtful craftsmanship throughout. The main level features 10-foot ceilings along with dramatic vaulted ceilings accented by beams, engineered hardwood flooring, solid-core interior doors and a striking cast-stone fireplace surround. The chef's kitchen is beautifully appointed with refined cabinetry extending to the ceiling, quartz countertops and an impressive Thermador appliance package including a wall oven, double refrigerator/freezer, six-burner gas cooktop and microwave drawer. Designer tile elevates the baths and laundry, while custom closet shelving throughout the home and built-in storage niches in the upstairs bedrooms add both style and function. Outdoor living includes an expansive covered and screened porch with fireplace overlooking the golf course, and the three-car garage features an epoxy floor plus a heated and cooled workshop room. Ideally located near Harbor Club's rear gate for easy access to The Boathouse Marina and Lake Oconee, this home represents exceptional value for this level of finish and detail. Enjoy the complete Harbor Club lifestyle with championship golf, lake access, marina, tennis, pickleball, fitness center, clubhouse, dog parks, dining and member events to your heart's delight.

Save
Ask
Tour
Hide
Share
Listing Snapshot
Price 
$1,149,000
Days On Site 
11 Days
Bedrooms 
4
Inside Area (SqFt) 
3,025 sqft
Total Baths 
3.5
Full Baths 
3
Partial Baths 
1
Lot Size 
1.04 Acres
Year Built 
2026
MLS® Number 
10840709
Status 
Pending
Property Tax 
$468
HOA/Condo/Coop Fees 
$150 monthly
Sq Ft Source 
Builder
Friends & Family
Recent Activity
2 weeks agoStatus changed to Pending
2 weeks agoListing updated with changes from the MLS®
2 weeks agoListing first seen on site
General Features
Acres 
1.04
Attached Garage 
Yes
Foundation 
Slab
Garage 
Yes
Garage Spaces 
3
Home Warranty 
Yes
Land Lease 
No
Levels 
One and One Half
Parking 
AttachedGarageGarage Door OpenerKitchen LevelStorage
Parking Spaces 
3
Property Condition 
New Construction
Property Sub Type 
Single Family Residence
Security 
Carbon Monoxide Detector(s)Gated CommunitySmoke Detector(s)
Sewer 
Private Sewer
SqFt Above 
3025
Style 
Craftsman
Utilities 
Cable AvailableElectricity AvailablePhone AvailablePropaneSewer ConnectedUnderground UtilitiesWater Available
Water Source 
PrivatePublicWell
Interior Features
Appliances 
OvenCooktopDishwasherDisposalDouble OvenElectric Water HeaterMicrowaveRefrigeratorWater Softener
Basement 
None
Cooling 
Central AirElectricHeat PumpZoned
Fireplace 
Yes
Fireplace Features 
Factory BuiltFamily RoomGas LogOutside
Fireplaces 
2
Flooring 
HardwoodStoneTile
Heating 
Heat PumpElectricNatural Gas
Interior 
Breakfast BarKitchen IslandPantryEntrance FoyerBeamed CeilingsDouble VanityHigh CeilingsSoaking TubVaulted Ceiling(s)Walk-In Closet(s)Master DownstairsHigh Speed Internet
Main Level Bedrooms 
2
Window Features 
Insulated WindowsDouble Pane Windows
Kitchen 
Save
Ask
Tour
Hide
Share
Exterior Features
Construction Details 
ConcreteStone
Frontage 
Golf Course
Lot Features 
On Golf CourseCorner LotOpen Lot
Patio And Porch 
PatioPorchScreened
Roof 
Composition
Windows/Doors 
Insulated WindowsDouble Pane Windows
Community Features
Association Fee 
$1800.0
Association Fee Frequency 
Annually
Community Features 
GatedClubhouseFitness CenterGolfLakeNonePlaygroundPoolStable(s)Street LightsTennis Court(s)
Senior Community 
Yes
Financing Terms Available 
CashConventional
Schools
School District
Unknown
Elementary School
Greene
Middle School
Anita White Carson
High School
Greene
Listing courtesy of Harbor Club Properties


Information deemed reliable but not guaranteed. The data relating to real estate for sale on this web site comes in part from the Broker Reciprocity Program of Georgia MLS. Real estate listings held by brokerage firms other than this office are marked with the Broker Reciprocity logo and detailed information about them includes the name of the listing brokers. Copyright © 2020-present Georgia MLS. All rights reserved.
Last checked: 2026-09-16 03:25 PM UTC

Neighborhood & Commute
Source: Walkscore
Save
Ask
Tour
Hide
Share