1011 Spy Glass HL, Greensboro, GA, 30642

Save
Ask
Tour
Hide
Share
$650,000
5 Days On Site

1011 Spy Glass HL
Greensboro, GA 30642

For Sale|Single Family Residence|Active
4
Beds
2.5
Total Baths
2
Full Baths
1
Partial Bath
2,283
SqFt
$285
/SqFt
1996
Built
Subdivision:
Harbor Club
County:
Greene

Due to the health concerns created by Coronavirus we are offering personal 1-1 online video walkthough tours where possible.
Call Now: 706.319.8890
Is this the listing for you? We can help make it yours.
706.319.8890
1011 Spy Glass HL1011 Spy Glass HL1011 Spy Glass HL1011 Spy Glass HL
Save
Ask
Tour
Hide
Share

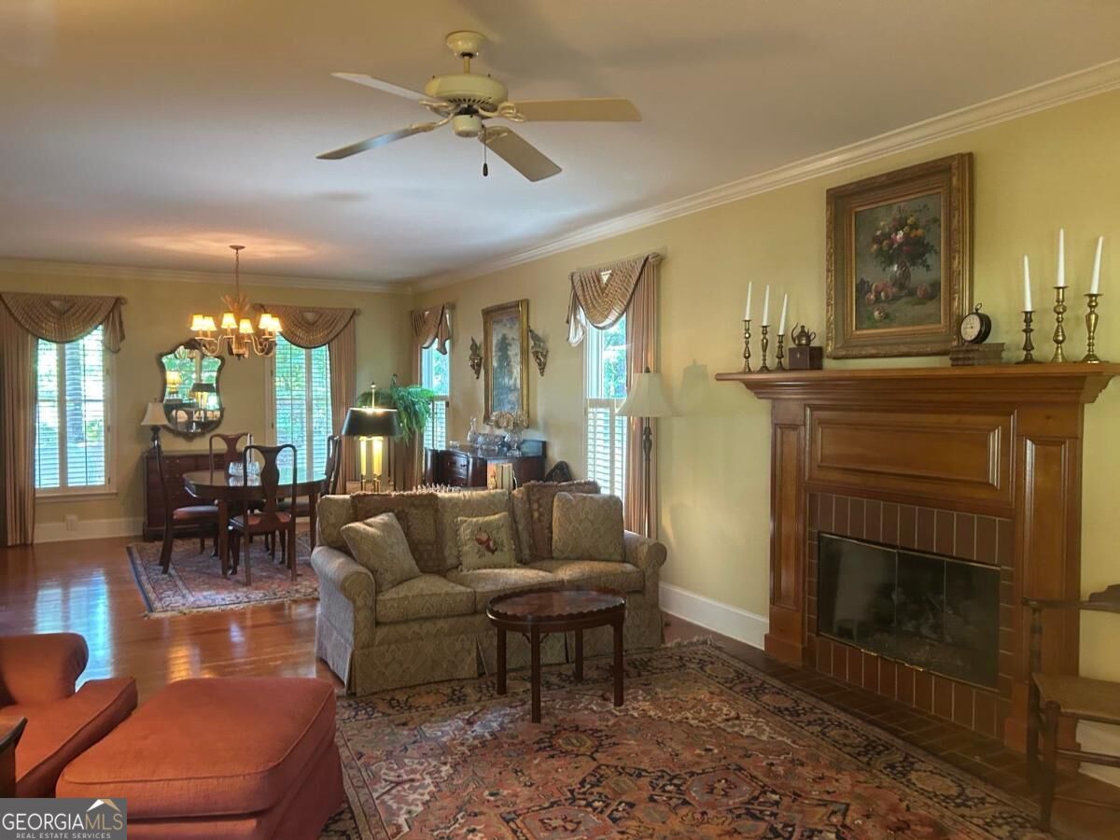
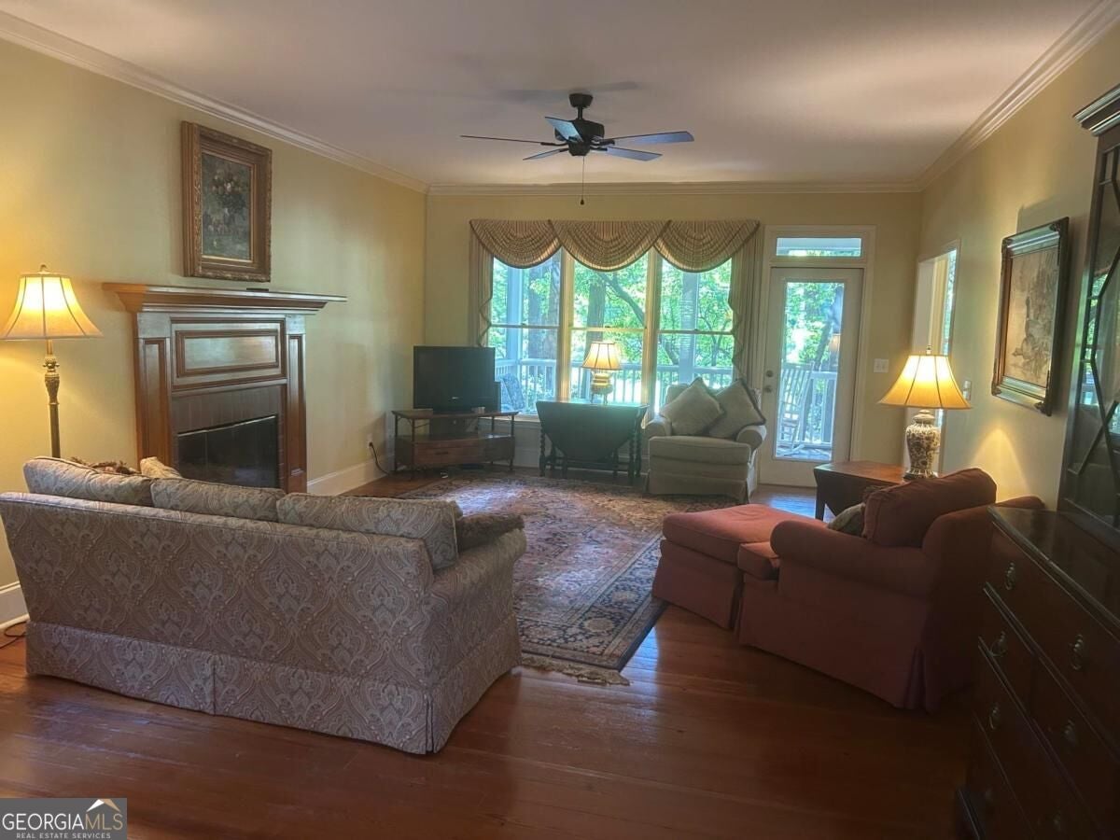
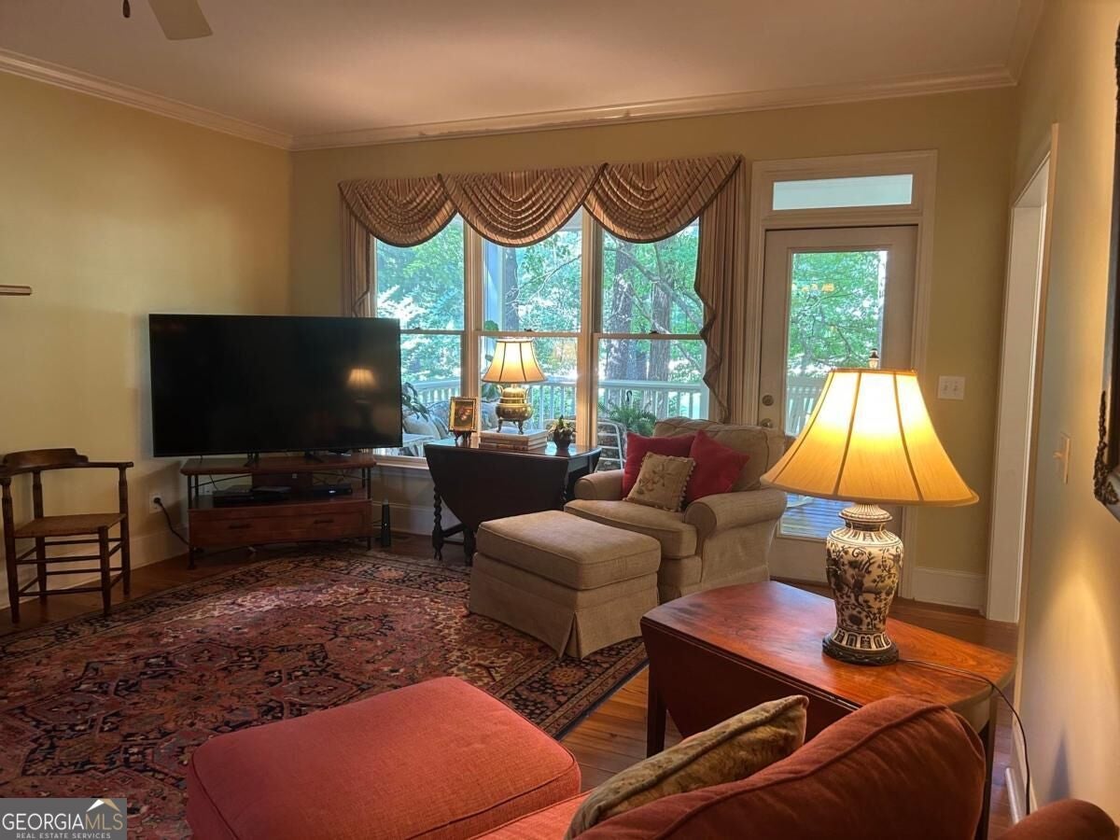
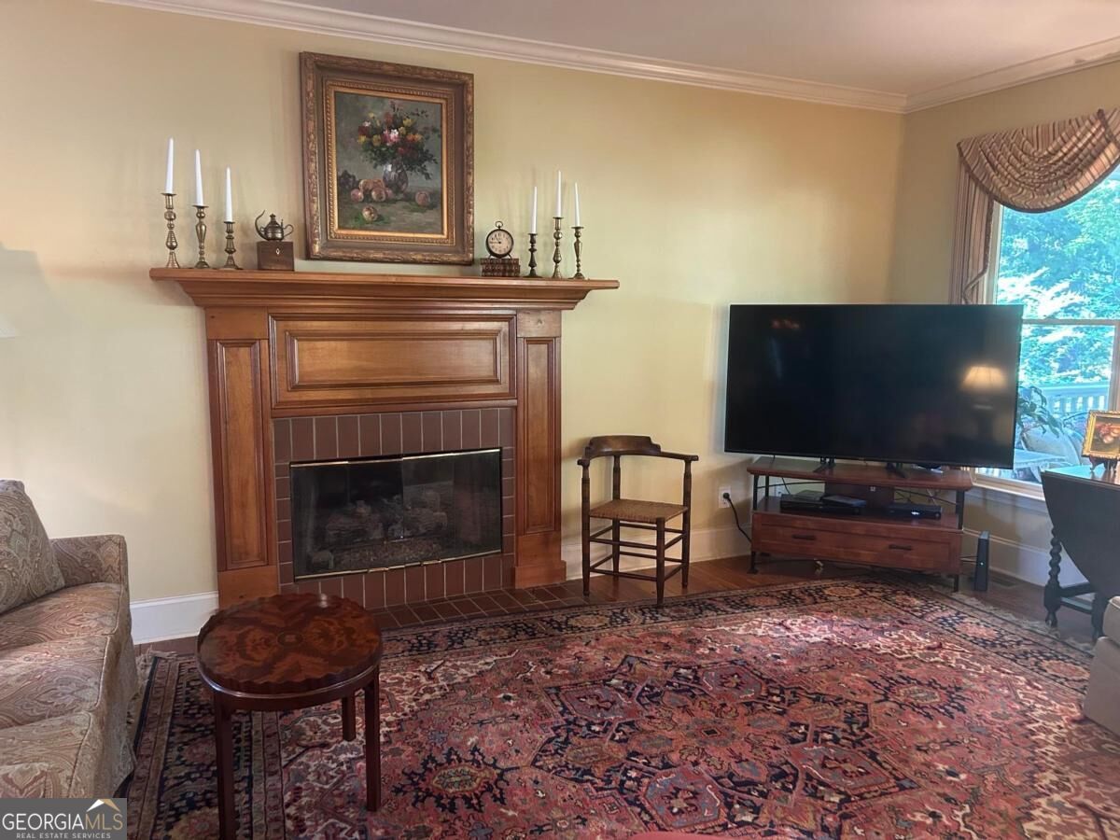
You are going to love the location of this home on the #8 green. It's only a fairway to the clubhouse, pool and tennis. The home is on a level lot nestled among the trees which offers cooler temperatures in the heat of the summer. The main level has heart pine floors. The kitchen has been updated with butcher block counter tops. The gas log fireplace will provide a cozy warm feeling on cold winter days. There is a formal dining area and casual dining space at the kitchen. The master suite is on the main level with the bath having a shower and garden tub. There are three additional bedrooms on the second level. The large screen porch offers additional space for entertaining and relaxation. The exterior of the home has been painted.

Save
Ask
Tour
Hide
Share
Listing Snapshot
Price 
$650,000
Days On Site 
5 Days
Bedrooms 
4
Inside Area (SqFt) 
2,283 sqft
Total Baths 
2.5
Full Baths 
2
Partial Baths 
1
Lot Size 
0.7 Acres
Year Built 
1996
MLS® Number 
10843203
Status 
Active
Property Tax 
$1,951.51
HOA/Condo/Coop Fees 
$150 monthly
Sq Ft Source 
Public Records
Friends & Family
Recent Activity
6 days agoListing first seen on site
6 days agoListing updated with changes from the MLS®
General Features
Acres 
0.7
Attached Garage 
Yes
Garage 
Yes
Land Lease 
No
Levels 
Two
Parking 
AttachedGarage
Property Sub Type 
Single Family Residence
Security 
Smoke Detector(s)
Sewer 
Septic Tank
SqFt Above 
2283
Style 
Traditional
Utilities 
Propane
Water Source 
Private
Interior Features
Appliances 
DishwasherElectric Water HeaterMicrowaveRefrigerator
Basement 
Crawl SpaceNone
Cooling 
Central AirElectricHeat Pump
Fireplace 
Yes
Fireplace Features 
BasementFactory BuiltGas Log
Fireplaces 
1
Flooring 
CarpetTile
Heating 
Heat PumpCentralElectric
Interior 
PantrySoaking TubMaster DownstairsHigh Speed Internet
Laundry Features 
Other
Main Level Bedrooms 
1
Window Features 
Window Treatments
Kitchen 
Save
Ask
Tour
Hide
Share
Exterior Features
Construction Details 
Other
Frontage 
Golf Course
Lot Features 
On Golf CourseLevel
Patio And Porch 
PorchScreened
Roof 
Composition
Waterfront Features 
Lake Oconee
Windows/Doors 
Window Treatments
Community Features
Association Fee 
$1800.0
Association Fee Frequency 
Annually
Community Features 
ClubhouseFitness CenterGatedLakeNonePlaygroundPoolTennis Court(s)
Schools
School District
Unknown
Elementary School
Lake Oconee
Middle School
Other
High School
Other
Listing courtesy of Coldwell Banker Lake Oconee Realty


Information deemed reliable but not guaranteed. The data relating to real estate for sale on this web site comes in part from the Broker Reciprocity Program of Georgia MLS. Real estate listings held by brokerage firms other than this office are marked with the Broker Reciprocity logo and detailed information about them includes the name of the listing brokers. Copyright © 2020-present Georgia MLS. All rights reserved.
Last checked: 2026-09-16 11:21 AM UTC

Neighborhood & Commute
Source: Walkscore
Save
Ask
Tour
Hide
Share