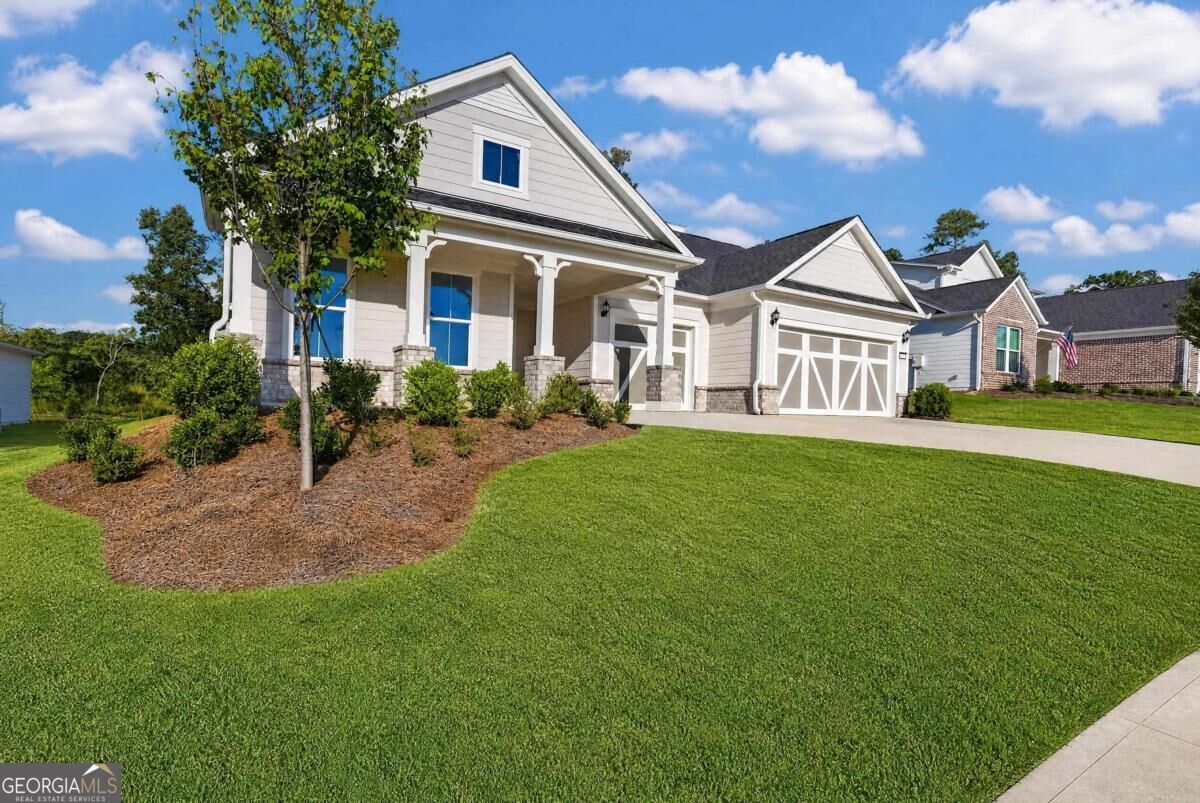
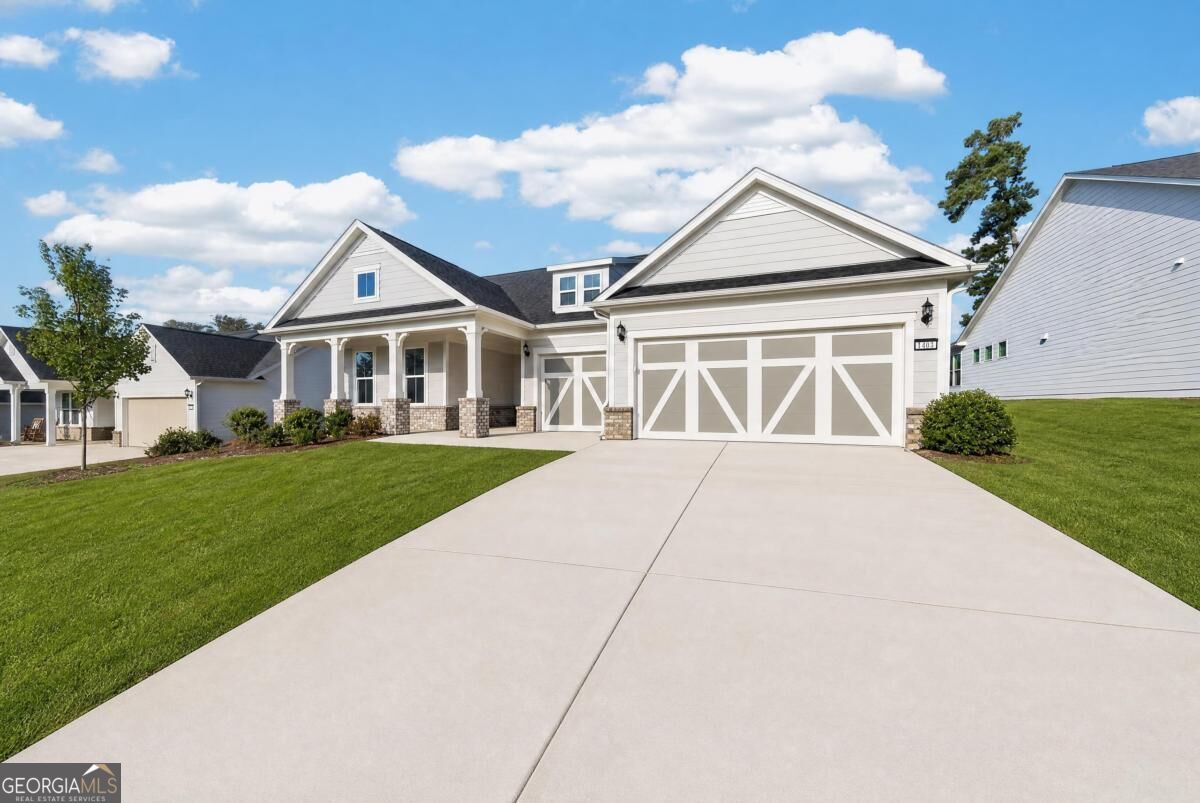
1403 Canoe DR, Greensboro, GA, 30642

Save
Ask
Tour
Hide
Share
$699,000
35 Days On Site

1403 Canoe DR
Greensboro, GA 30642

For Sale|Single Family Residence|Active
3
Beds
3.5
Total Baths
3
Full Baths
1
Partial Bath
2,876
SqFt
$243
/SqFt
2026
Built
Subdivision:
Del Webb At Lake Oconee
County:
Greene

Due to the health concerns created by Coronavirus we are offering personal 1-1 online video walkthough tours where possible.
Call Now: 706.319.8890
Is this the listing for you? We can help make it yours.
706.319.8890
1403 Canoe DR1403 Canoe DR1403 Canoe DR1403 Canoe DR
Save
Ask
Tour
Hide
Share

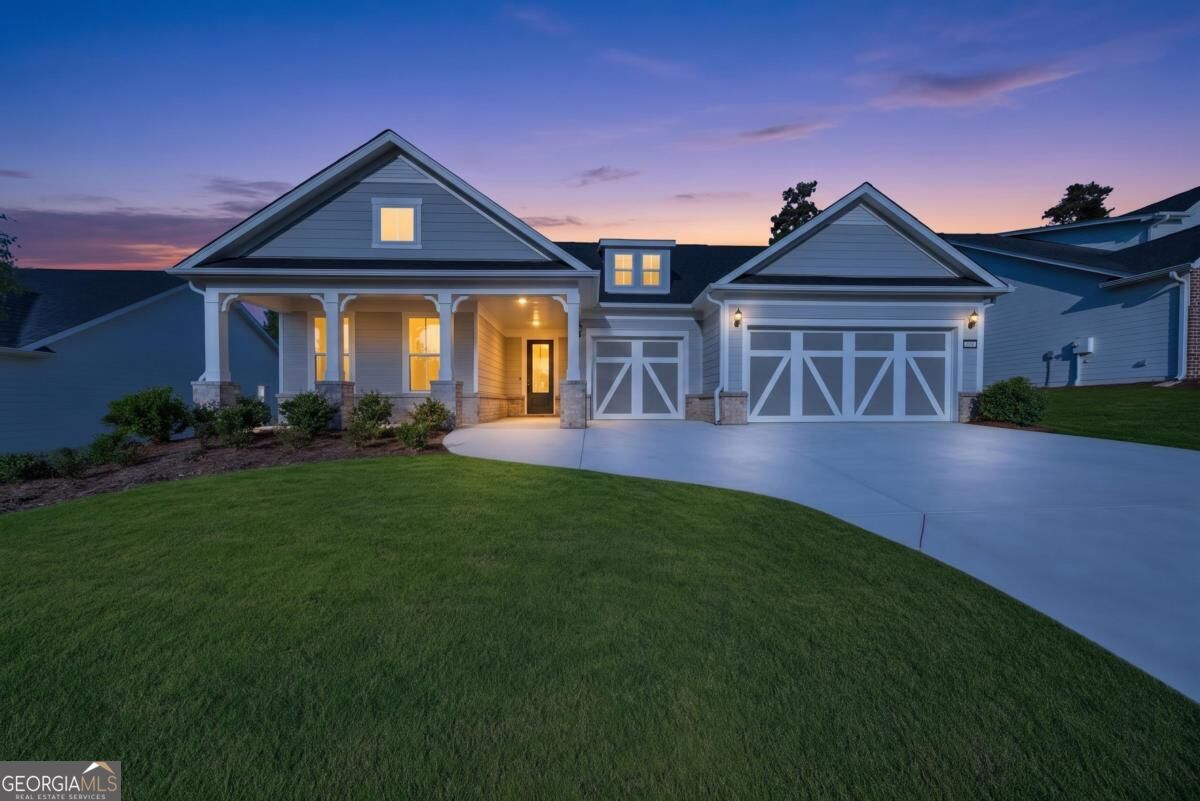
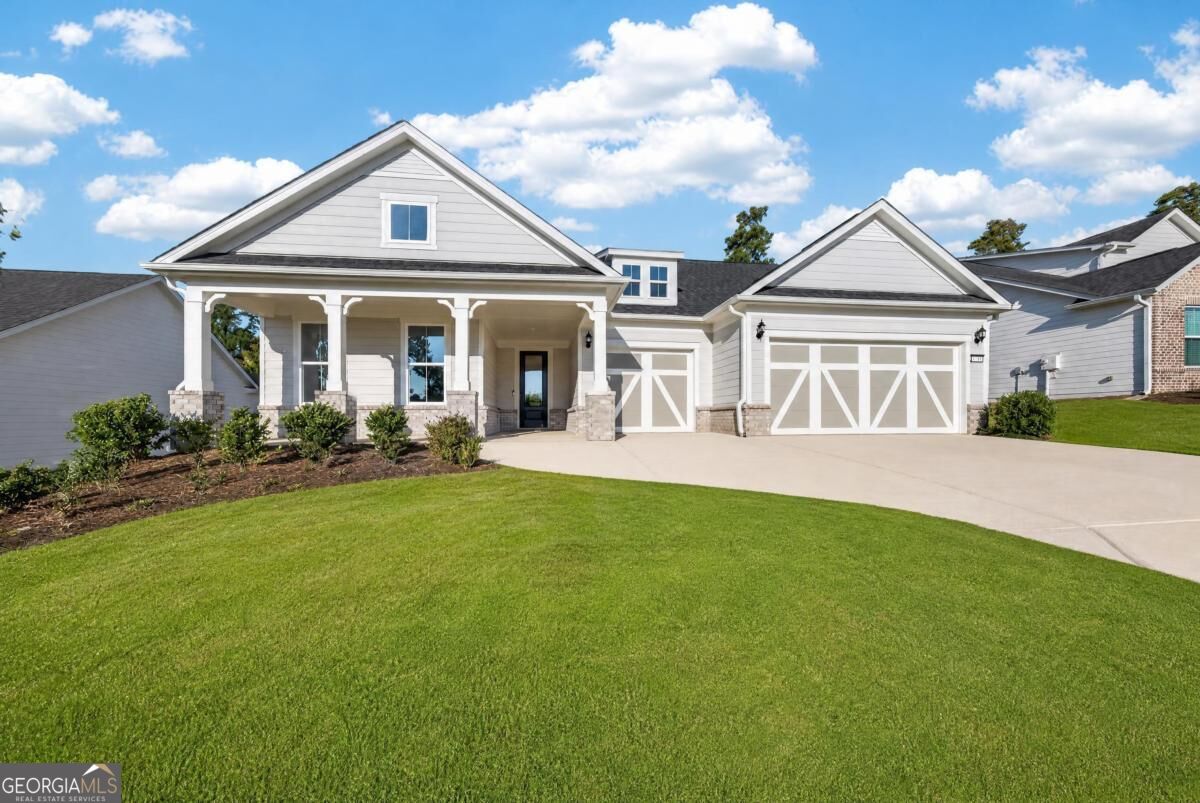
BETTER THAN NEW! Never lived in and move-in ready, this beautifully upgraded 3-bedroom, 3.5-bath home with a flex room offers all the benefits of new construction without the wait or added expense of selecting upgrades. Features include an extended 3-car garage with walk-up attic, 8' doorways, crown molding, and upgraded LVP flooring throughout. The extended great room showcases a beautiful wood-burning fireplace with brick extending to the ceiling. A gourmet kitchen featuring built-in KitchenAid appliances, ceiling-height cabinetry, soft-close drawers, pull-outs, quartz countertops, and upgraded backsplash. Completing the package, you will find tiled showers, quartz countertops and cabinetry in all baths, 18" toilets, and an upgraded laundry room with cabinetry and quartz countertops plus additional recessed and under-cabinet lighting throughout the home. A rare opportunity to own a fully upgraded, never-lived-in home in Del Webb without the hassle of building!

Save
Ask
Tour
Hide
Share
Listing Snapshot
Price 
$699,000
Days On Site 
35 Days
Bedrooms 
3
Inside Area (SqFt) 
2,876 sqft
Total Baths 
3.5
Full Baths 
3
Partial Baths 
1
Lot Size 
0.25 Acres
Year Built 
2026
MLS Number 
10849661
Status 
Active
Property Tax 
$607.33
HOA/Condo/Coop Fees 
$380 monthly
Sq Ft Source 
Public Records
Friends & Family
Recent Activity
3 weeks agoStatus changed to Active
3 weeks agoListing updated with changes from the MLS
a month agoListing first seen on site
General Features
Acres 
0.25
Attached Garage 
Yes
Foundation 
Slab
Garage 
Yes
Garage Spaces 
2
Home Warranty 
Yes
Land Lease 
No
Levels 
One
Parking 
AttachedStorage
Parking Spaces 
2
Property Condition 
New Construction
Property Sub Type 
Single Family Residence
Security 
Gated CommunitySmoke Detector(s)
Sewer 
Private Sewer
SqFt Above 
2876
Style 
Ranch
Utilities 
Other
Water Source 
Private
Interior Features
Appliances 
OvenCooktopDishwasherDisposalElectric Water HeaterMicrowaveStainless Steel Appliance(s)
Basement 
None
Cooling 
Central AirElectric
Fireplace Features 
Masonry
Flooring 
LaminateTile
Heating 
CentralHeat Pump
Interior 
Breakfast BarKitchen IslandPantryDouble VanityTray Ceiling(s)Walk-In Closet(s)Master Downstairs
Laundry Features 
In Hall
Main Level Bedrooms 
3
Kitchen 
Save
Ask
Tour
Hide
Share
Exterior Features
Construction Details 
Brick
Exterior 
Lighting
Lot Features 
Level
Patio And Porch 
PatioPorch
Roof 
Composition
Community Features
Association Fee 
$4560.0
Association Fee Frequency 
Annually
Community Features 
GatedClubhouseFitness CenterLakeNonePoolTennis Court(s)
Senior Community 
Yes
Financing Terms Available 
1031 ExchangeCashConventionalVA Loan
Schools
School District
Unknown
Elementary School
Greene
Middle School
Other
High School
Greene
Listing courtesy of Keller Williams Lake Oconee


Information deemed reliable but not guaranteed. The data relating to real estate for sale on this web site comes in part from the Broker Reciprocity Program of Georgia MLS. Real estate listings held by brokerage firms other than this office are marked with the Broker Reciprocity logo and detailed information about them includes the name of the listing brokers. Copyright © 2020-present Georgia MLS. All rights reserved.
Last checked: 2026-10-23 02:51 PM UTC

Neighborhood & Commute
Source: Walkscore
Save
Ask
Tour
Hide
Share