

1011 Delmarina STGreensboro, GA 30642
Due to the health concerns created by Coronavirus we are offering personal 1-1 online video walkthough tours where possible.
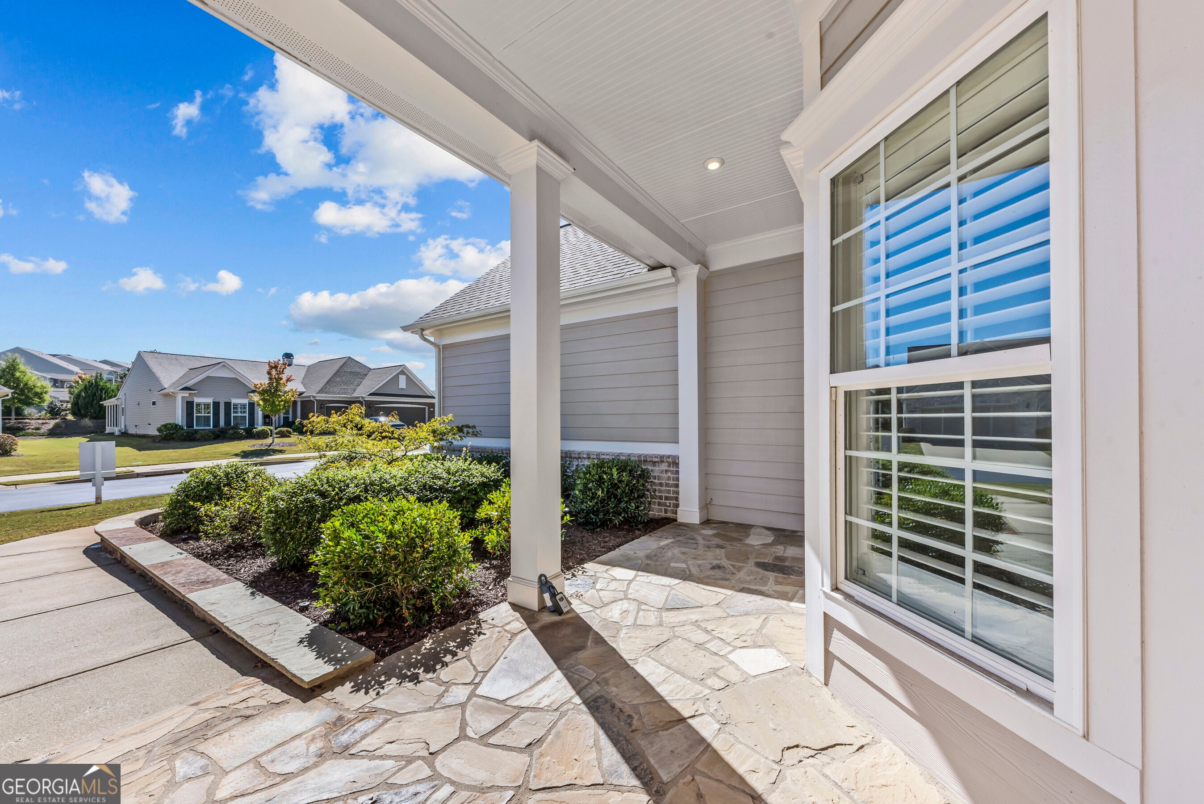
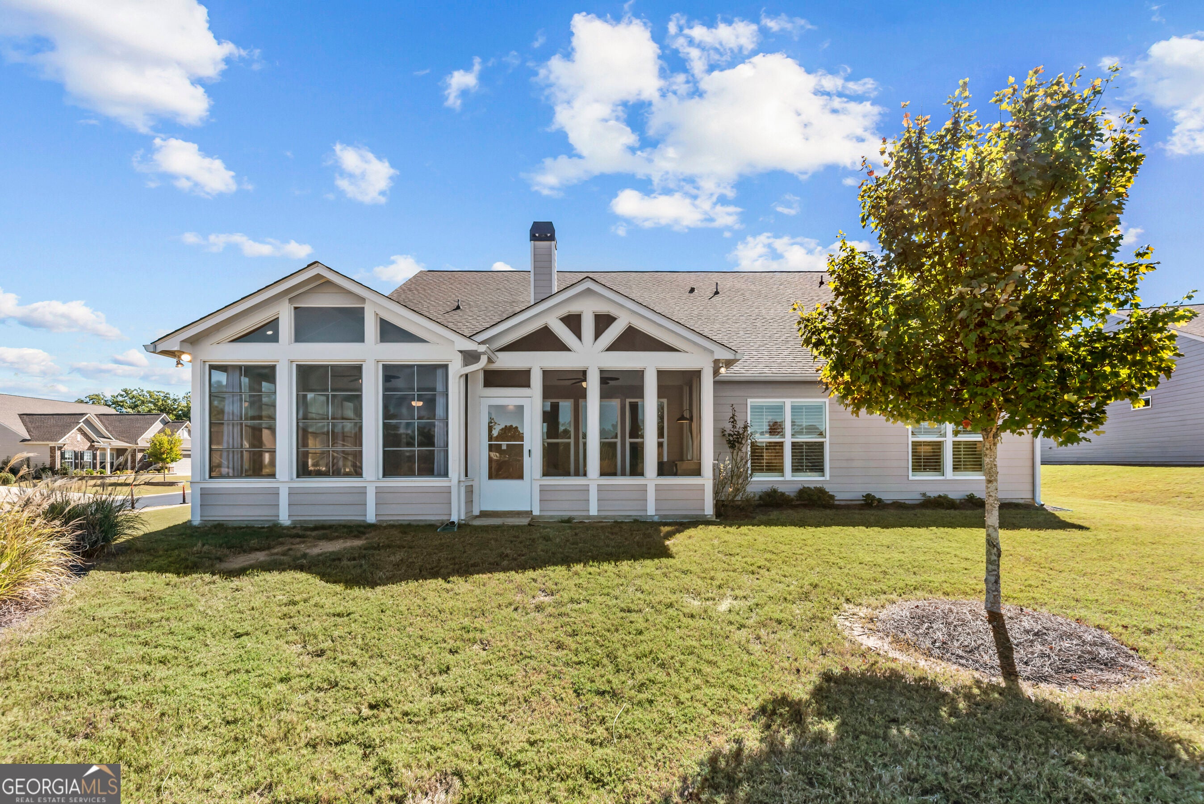
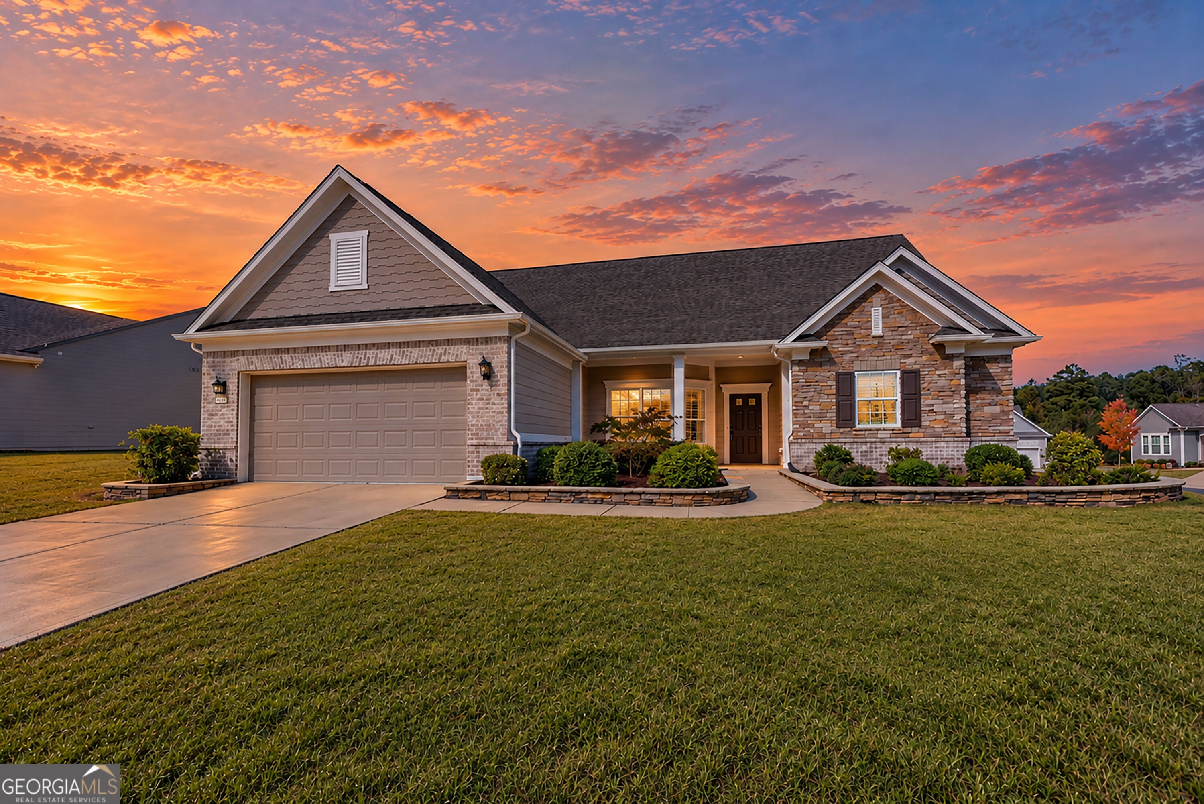
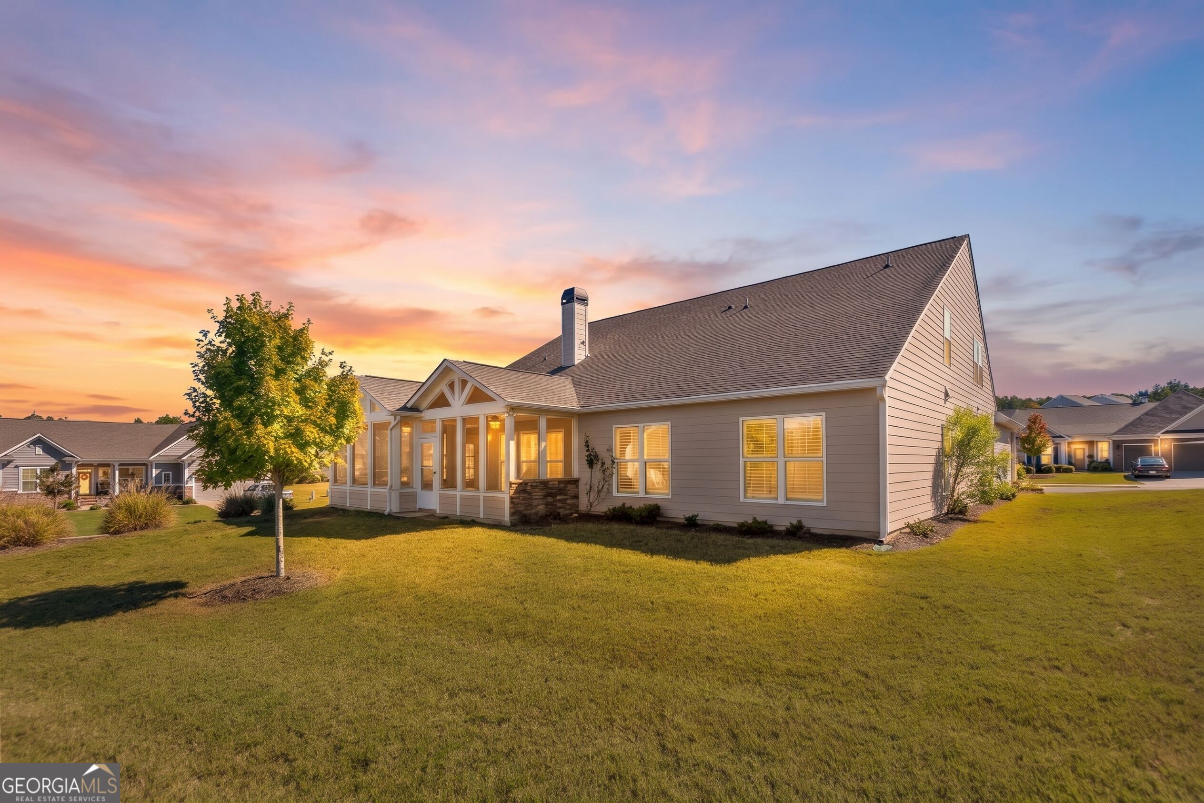
Highly upgraded home offering effortless single-level living with hilltop sunset views in Del Webb Lake Oconee! This 2019 build expands beyond the standard Napa Valley plan, featuring major additions: a climate-controlled Eze-Breeze all-seasons sunroom, an adjoining screened back porch, and a complete upstairs guest suite above the garage with a loft/media room, 4th bedroom, and full bath. Premium custom touches elevate the interior throughout, including motorized shades and custom plantation shutters. The open main level puts everything you need on one floor, featuring hardwood floors, crown molding, and a corner fireplace. Host dinners in the separate dining room, then relax in the hearth room off the kitchen. The kitchen offers quartz counters, an oversized island with breakfast bar, and upgraded cabinetry. It also has a custom backsplash, pendant lighting imported from Italy, a built-in wall oven, a cooktop with vent hood, a built-in microwave, and a pantry. The all-seasons sunroom has flagstone floors, its own split heating and cooling system, and custom motorized Hunter Douglas shades. From there, step out to the screened back porch with a covered grill area and ceiling fan. The primary bedroom is sized for a king bed and full suite of furniture. Its ensuite bath includes a double vanity, a zero-entry shower, and a custom built walk-in closet. The main level also features two additional bedrooms, a full bath, and a laundry room that includes the washer and dryer. A home office is adjacent to the sunroom. Thoughtful extras include added attic insulation, a whole-house water filter, and stonework on the front porch and landscaping. The garage has a utility sink, cabinets, and shelving. The mud room drop zone provides a second pantry and a large coat closet. Lawn care is included in the HOA fees. Del Webb Lake Oconee is a 55+ Active Adult community with a 21,000 sq. ft amenity center home to a gym, aerobics studio, indoor lap pool, arts and crafts studio, ballroom, library, catering kitchen, billiard tables, and card room. Four clay tennis courts, two pickleball courts, four bocce courts, an outdoor pool, a softball field, a dog park, and an event lawn. Boat ramp, day-use docks, boat storage, and a lakeside pavilion.
| a week ago | Status changed to Active | |
| a week ago | Listing updated with changes from the MLS | |
| 4 weeks ago | Listing first seen on site |

Information deemed reliable but not guaranteed. The data relating to real estate for sale on this web site comes in part from the Broker Reciprocity Program of Georgia MLS. Real estate listings held by brokerage firms other than this office are marked with the Broker Reciprocity logo and detailed information about them includes the name of the listing brokers. Copyright © 2020-present Georgia MLS. All rights reserved.
Last checked: 2026-11-01 02:09 PM UTC