1030 Spoon DR, Greensboro, GA, 30642

Save
Ask
Tour
Hide
Share
$595,000
6 Days On Site

1030 Spoon DR
Greensboro, GA 30642

For Sale|Single Family Residence|Active
4
Beds
3
Total Baths
3
Full Baths
3,119
SqFt
$191
/SqFt
2016
Built
Subdivision:
Harbor Club
County:
Greene

Due to the health concerns created by Coronavirus we are offering personal 1-1 online video walkthough tours where possible.
Call Now: 706.319.8890
Is this the listing for you? We can help make it yours.
706.319.8890
1030 Spoon DR1030 Spoon DR1030 Spoon DR1030 Spoon DR
Save
Ask
Tour
Hide
Share

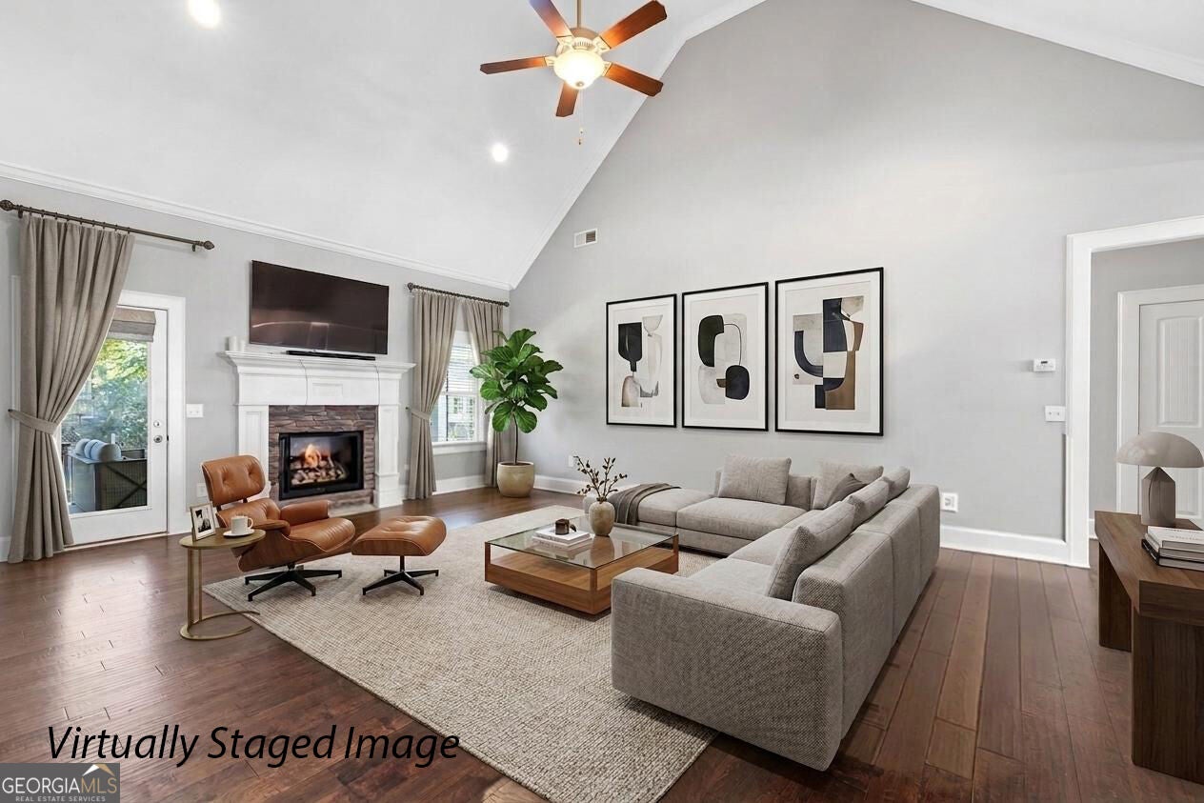
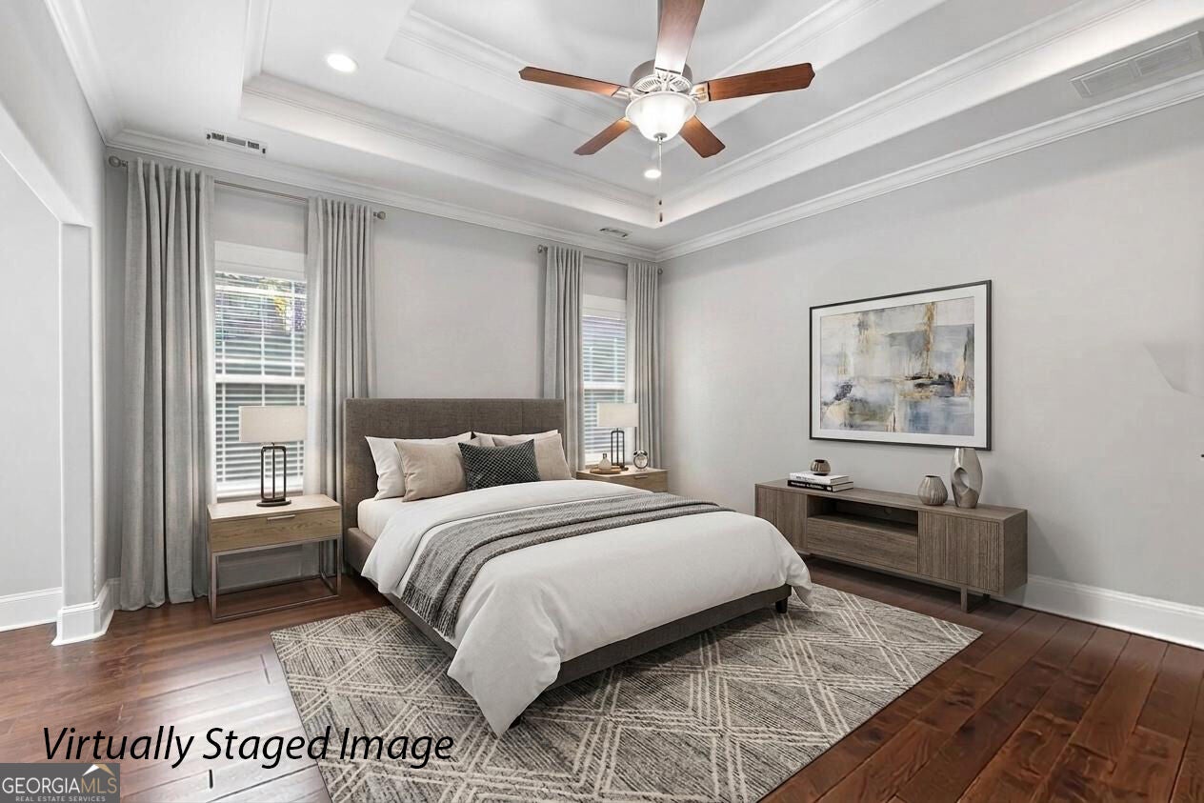
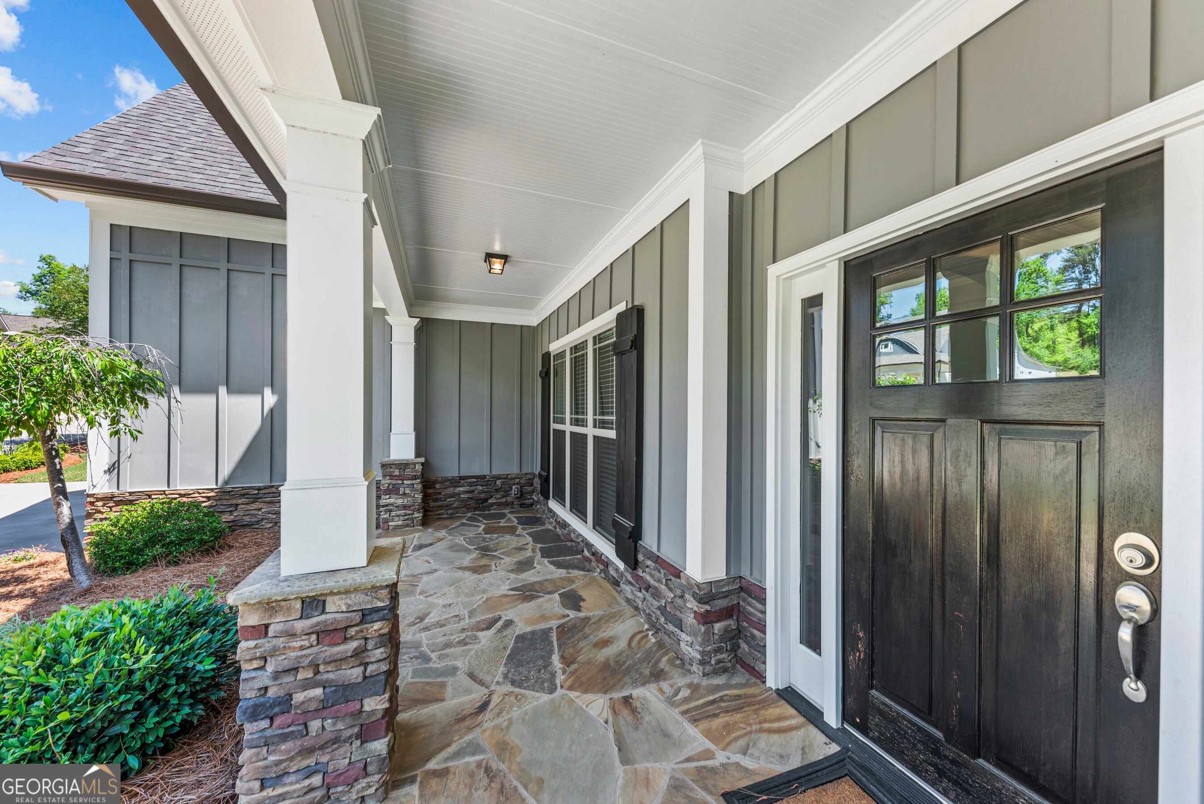
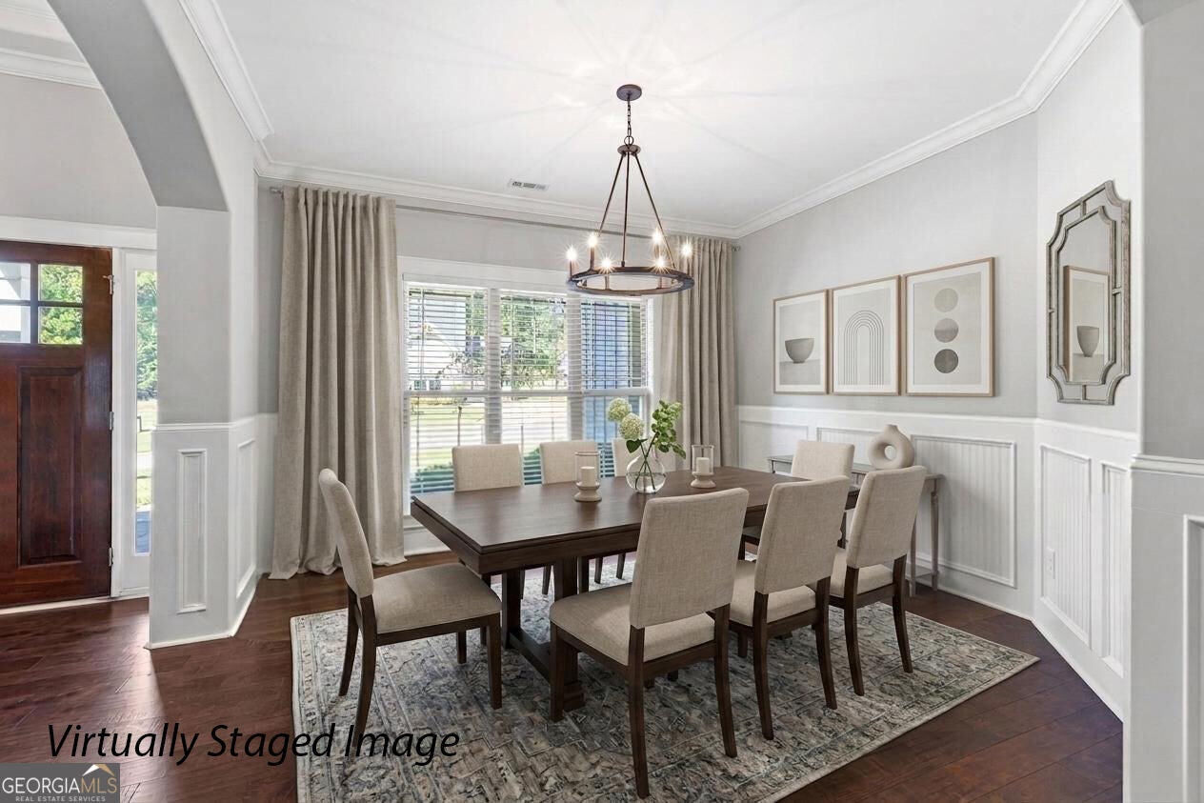
New Price on this Immaculate ranch with an upstairs bonus suite in Harbor Club's sought-after Club Cottages, offering quick access to the clubhouse and pool. Built in 2016 as part of Patriot Builders' Southern Living-inspired program, this Osprey plan blends timeless style with comfortable everyday living. Soaring ceilings create an airy feel throughout the open floor plan, anchored by a welcoming great room with a gas fireplace and a gourmet kitchen featuring KitchenAid appliances. The main-level primary retreat includes a double-tray ceiling, sitting area, spa bath with soaking tub, and generous walk-in closet. Upstairs, a guest suite and versatile bonus room or fifth bedroom share a full bath, providing flexible space for visitors, hobbies, or a home office. Enjoy peaceful mornings on the screened porch and evenings on the grilling patio beneath the pergola. Wooded common area and evergreen screening create a private backyard setting. With the clubhouse and pool just moments away, plus access to golf, tennis, a fitness center, marina, and dog parks, this beautifully maintained home makes enjoying the Harbor Club lifestyle easy.

Save
Ask
Tour
Hide
Share
Listing Snapshot
Price 
$595,000
Days On Site 
6 Days
Bedrooms 
4
Inside Area (SqFt) 
3,119 sqft
Total Baths 
3
Full Baths 
3
Partial Baths 
N/A
Lot Size 
0.22 Acres
Year Built 
2016
MLS Number 
10879843
Status 
Active
Property Tax 
$2,409.23
HOA/Condo/Coop Fees 
$150 monthly
Sq Ft Source 
Public Records
Friends & Family
Recent Activity
5 days agoStatus changed to Active
5 days agoListing updated with changes from the MLS
7 days agoListing first seen on site
General Features
Acres 
0.22
Attached Garage 
Yes
Foundation 
Slab
Garage 
Yes
Garage Spaces 
2
Land Lease 
No
Levels 
One and One Half
Parking 
AttachedGarageGarage Door OpenerKitchen Level
Parking Spaces 
2
Property Sub Type 
Single Family Residence
Security 
Carbon Monoxide Detector(s)Gated CommunitySmoke Detector(s)
Sewer 
Private Sewer
SqFt Above 
3119
Style 
CraftsmanRanch
Utilities 
Cable AvailableElectricity AvailablePhone AvailablePropaneSewer ConnectedUnderground UtilitiesWater Available
Water Source 
PrivatePublicWell
Interior Features
Appliances 
OvenCooktopDishwasherDisposalElectric Water HeaterMicrowaveRefrigeratorStainless Steel Appliance(s)
Basement 
None
Cooling 
Central AirElectricHeat PumpZoned
Fireplace 
Yes
Fireplace Features 
Factory BuiltGas Log
Fireplaces 
1
Flooring 
CarpetHardwood
Heating 
Heat PumpElectricZoned
Interior 
Breakfast BarPantryEntrance FoyerDouble VanitySoaking TubTray Ceiling(s)Vaulted Ceiling(s)Walk-In Closet(s)Master DownstairsHigh Speed Internet
Laundry Features 
Laundry Room
Main Level Bedrooms 
3
Window Features 
Insulated WindowsDouble Pane Windows
Dining Room 
Kitchen 
Save
Ask
Tour
Hide
Share
Exterior Features
Construction Details 
ConcreteStone
Lot Features 
Level
Patio And Porch 
PatioPorchScreened
Roof 
Composition
Windows/Doors 
Insulated WindowsDouble Pane Windows
Community Features
Association Fee 
$1800.0
Association Fee Frequency 
Annually
Community Features 
GatedClubhouseFitness CenterGolfLakeNonePlaygroundPoolStreet LightsTennis Court(s)
Financing Terms Available 
CashConventionalFHAVA Loan
Schools
School District
Unknown
Elementary School
Greensboro
Middle School
Anita White Carson
High School
Greene
Listing courtesy of Harbor Club Properties


Information deemed reliable but not guaranteed. The data relating to real estate for sale on this web site comes in part from the Broker Reciprocity Program of Georgia MLS. Real estate listings held by brokerage firms other than this office are marked with the Broker Reciprocity logo and detailed information about them includes the name of the listing brokers. Copyright © 2020-present Georgia MLS. All rights reserved.
Last checked: 2026-11-01 01:08 PM UTC

Neighborhood & Commute
Source: Walkscore
Save
Ask
Tour
Hide
Share