

1030 SOUTH SHOALS DRIVEGreensboro, GA 30642
Due to the health concerns created by Coronavirus we are offering personal 1-1 online video walkthough tours where possible.
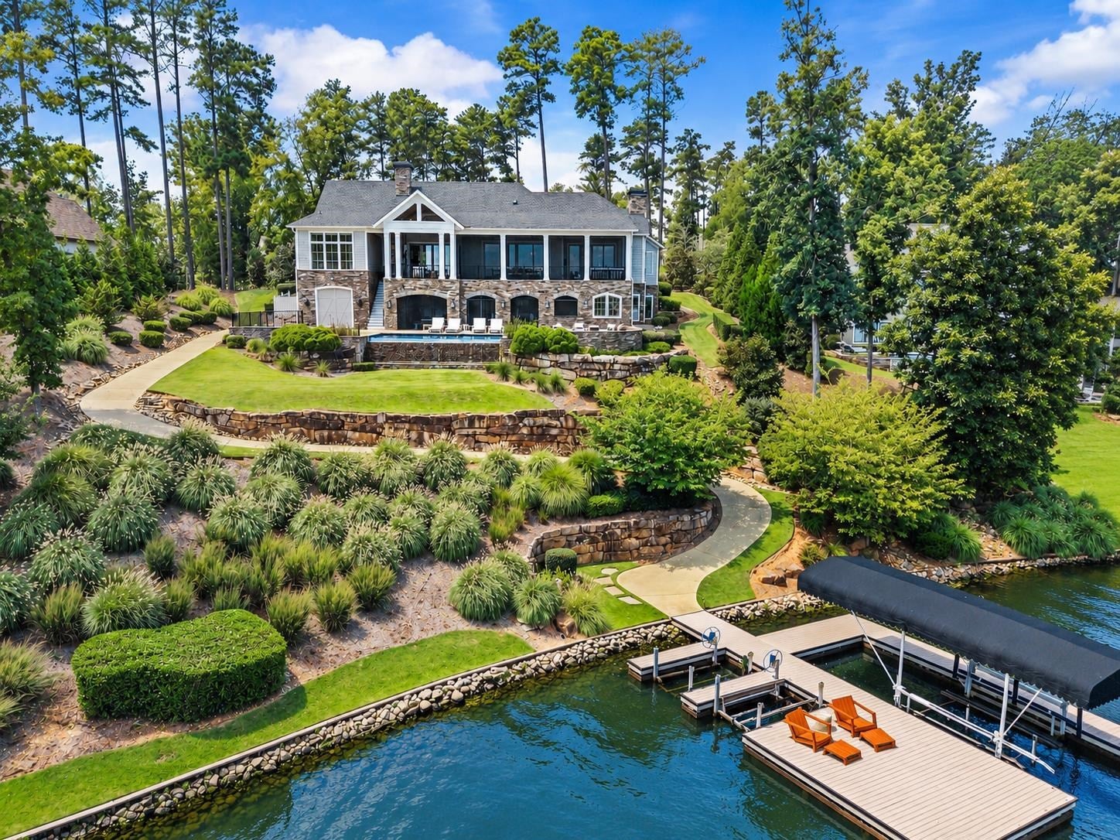
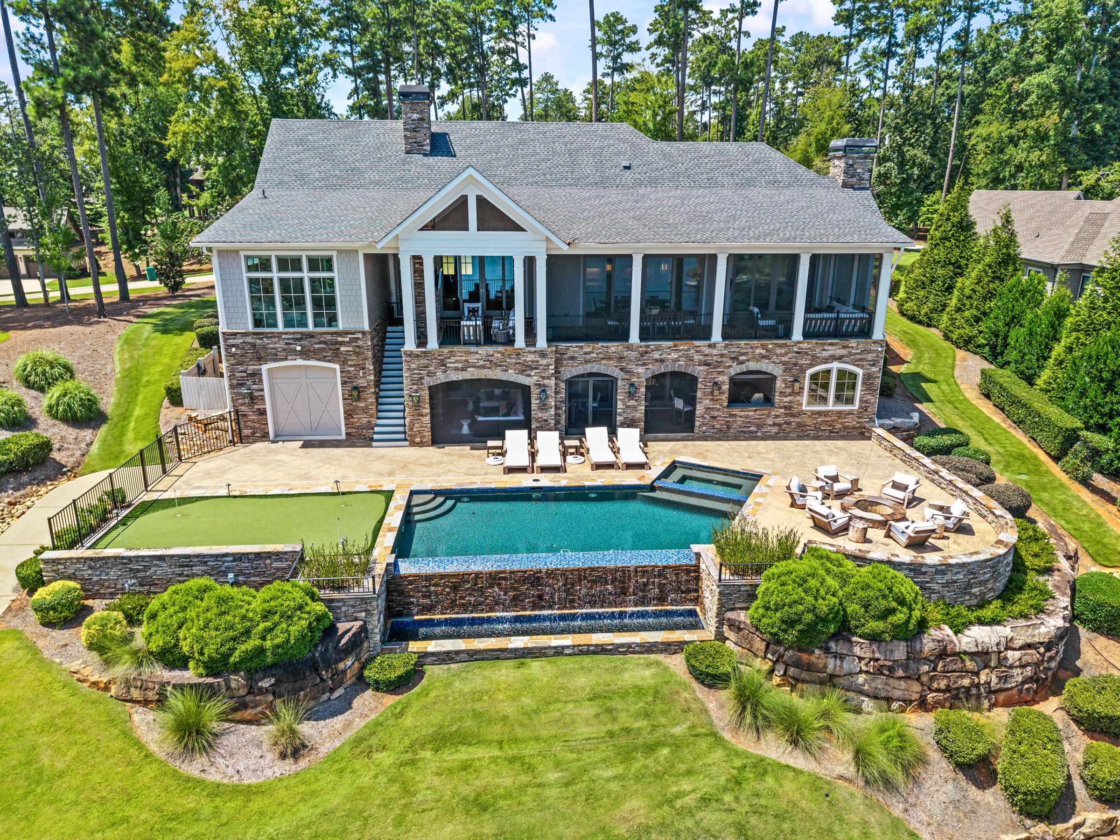
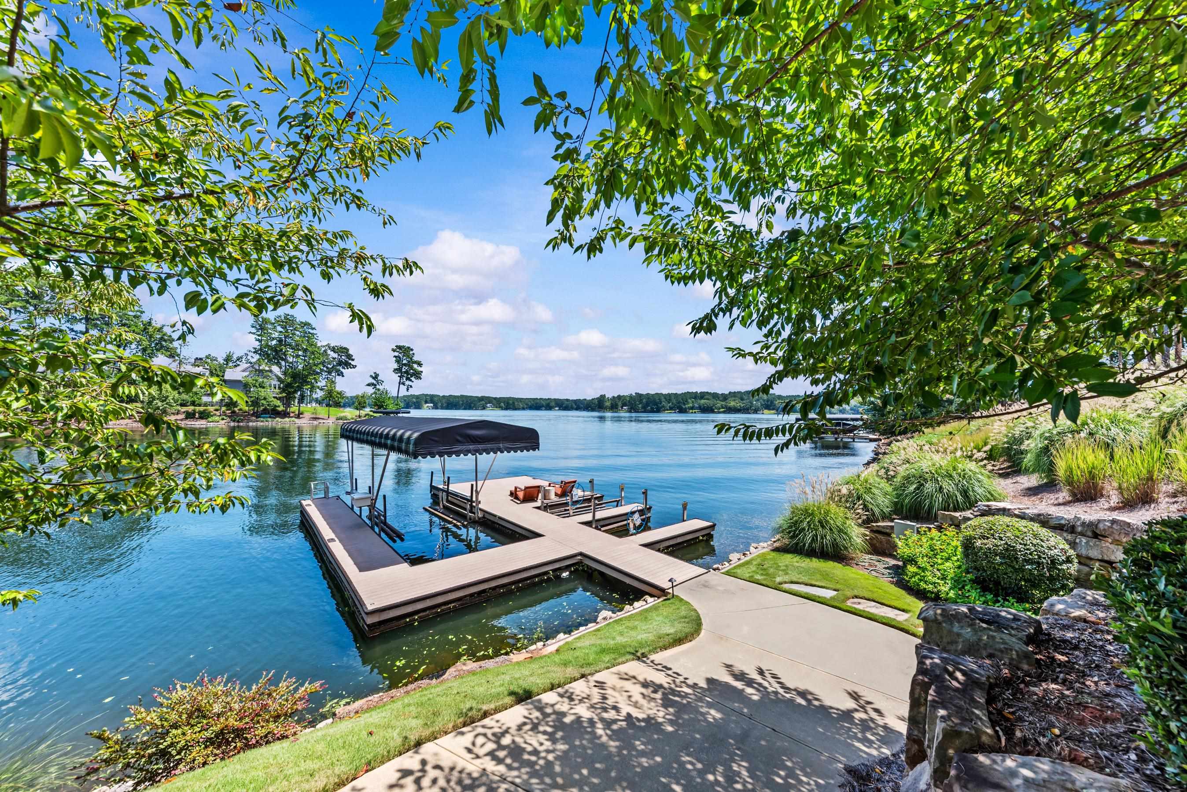
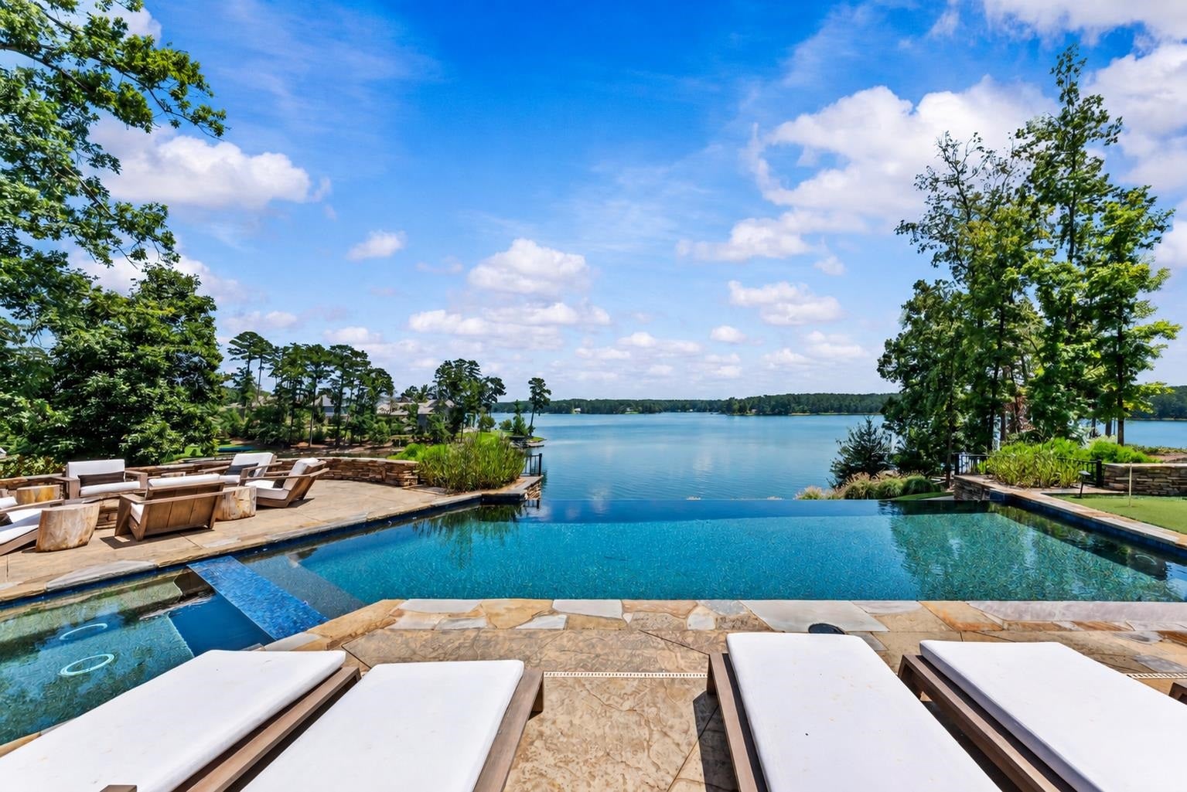
YOUR PRIVATE LAKE RESORT IN COVETED HORSESHOE BEND AT REYNOLDS LAKE OCONEE. OFFERED FULLY FURNISHED, THIS LIKE-NEW CUSTOM SHOWSTOPPER COMBINES INCREDIBLE ARCHITECTURAL DETAIL WITH SPECTACULAR LAKE VIEWS FROM NEARLY EVERY ROOM, AN INFINITY-EDGE POOL, PUTTING GREEN, LAKEFRONT FIRE PIT, GYM, SAUNA, ELEVATOR, EXPANSIVE OUTDOOR LIVING, MEDIA AND GAME ROOMS, AND A MAX DOCK, ALL IN A STUNNING LAKEFRONT SETTING. Soaring ceilings, reclaimed wood, tongue-and-groove and barrel accents, custom millwork and cabinetry, distinctive ceiling treatments, oversized walls of glass, rich natural materials, and thoughtfully layered pops of color create a sophisticated interior with distinctive character and warmth. The great room opens to expansive lakefront living, while the kitchen is built for a crowd with Sub-Zero, Wolf and Bosch appliances, two refrigerator/freezers, two dishwashers, two wall ovens, oversized island, butler's pantry, wine room with refrigeration and wine-crate accent wall, plus a walk-in pantry with coffee bar. The main level primary suite captures spectacular lake views and features a luxurious marble bath. Upstairs lives like a private guest suite with its own living room, two bedrooms, built-in bunk room offering generous overflow sleeping, full bath and laundry. The terrace level continues the entertaining with a game room, wet bar, media room, gym with sauna, and three private guest suites. Floor to ceiling sliders open to the lower screened porch with grilling kitchen, fireplace and sitting area. Outdoor living is exceptional with three expansive lakefront living and dining spaces, two with Phantom screens and one open-air for alfresco dining, two stacked stone outdoor fireplaces, infinity edge pool, putting green, lakefront stone fire pit, extensive landscaping and a max dock with approx. 18 ft water depth. Additional features include an elevator, generator, three laundry areas, 22 wall mounted TVs, mudroom with custom vented lockers, mounted Wi-Fi boosters, huge terrace storage that can accommodate a golf cart, and oversized 3-car garage with epoxy floors and EV-charging capability. Built with poured concrete walls with steel, 2x6 exterior framing, extensive spray-foam insulation, site-built roof and manifold plumbing. Just minutes by boat or jet ski to The Ritz-Carlton and Richland Pointe. Membership available. Fully furnished with exclusions list available upon request.
| 3 weeks ago | Listing updated with changes from the MLS® | |
| 3 weeks ago | Listing first seen on site |

Listing information is provided by Participants of the Lake Country Board of Realtors MLS. IDX information is provided exclusively for personal, non-commercial use, and may not be used for any purpose other than to identify prospective properties consumers may be interested in purchasing. Information is deemed reliable but not guaranteed. Copyright 2026, Lake Country Board of Realtors MLS.
Last checked: 2026-09-16 12:17 PM UTC