

1061-1071 SCULL SHOALS DRIVEGreensboro, GA 30642
Due to the health concerns created by Coronavirus we are offering personal 1-1 online video walkthough tours where possible.
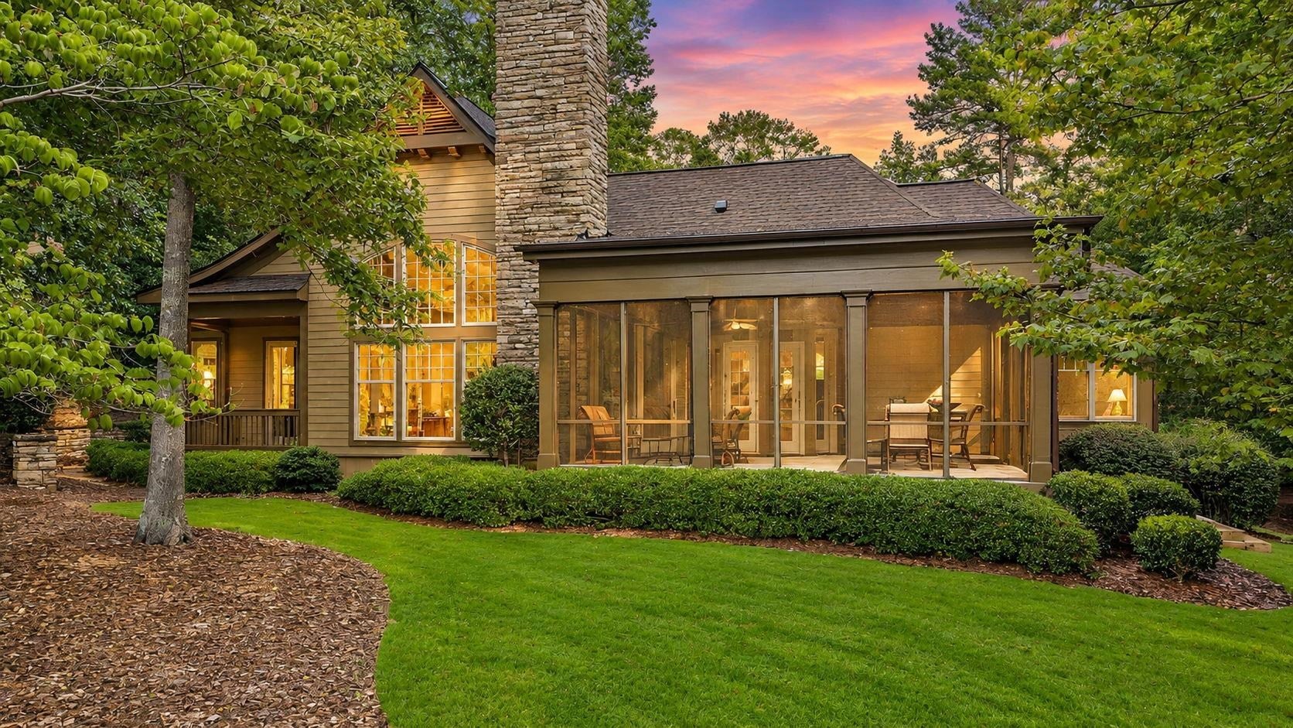
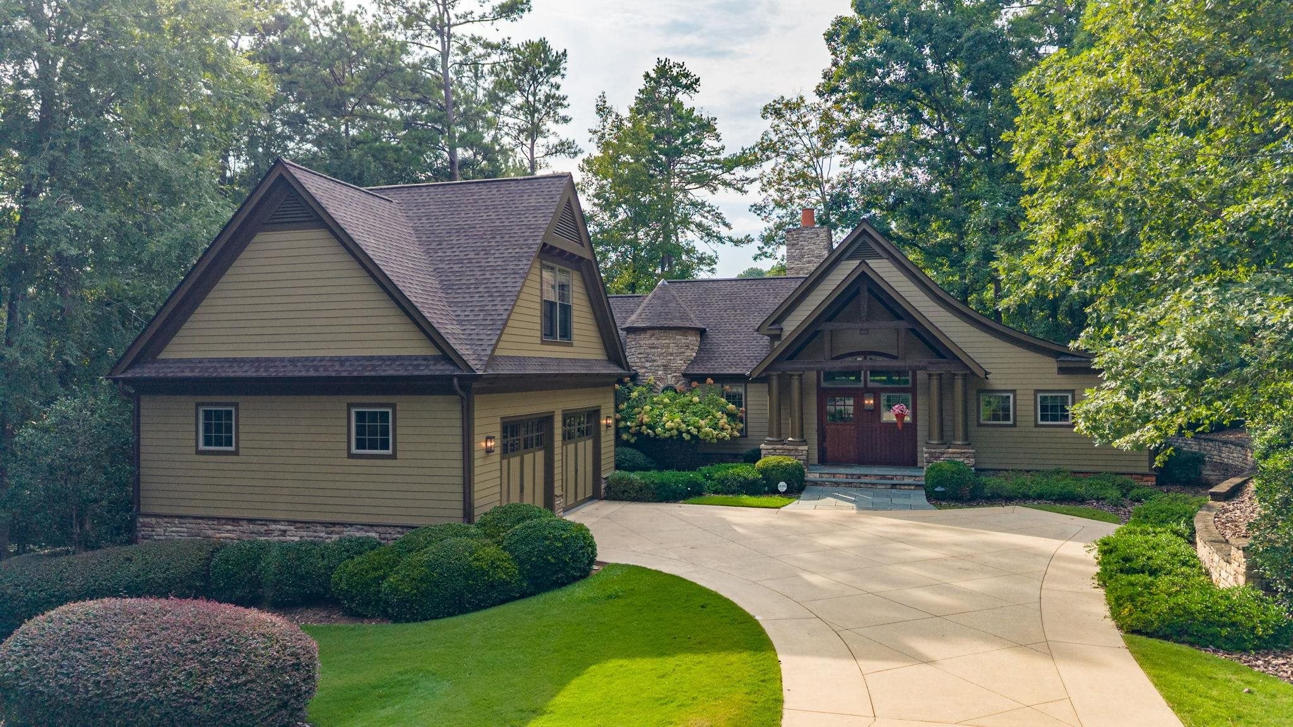
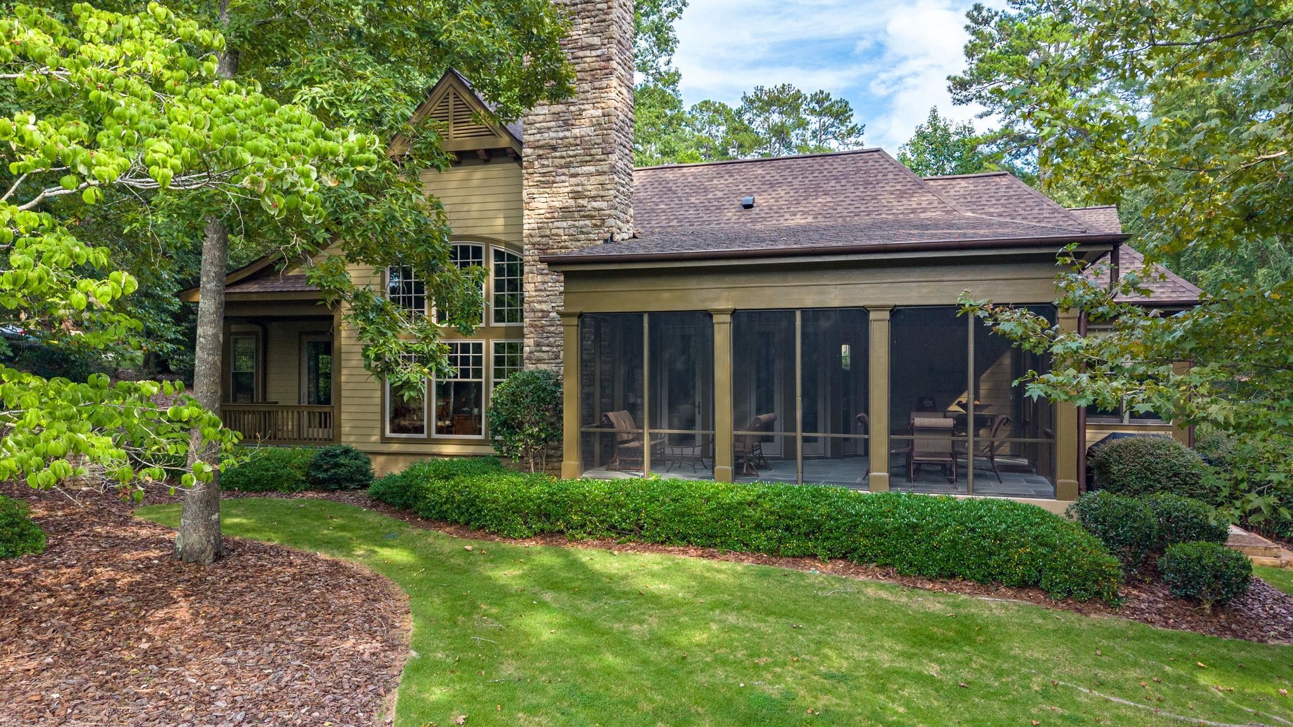
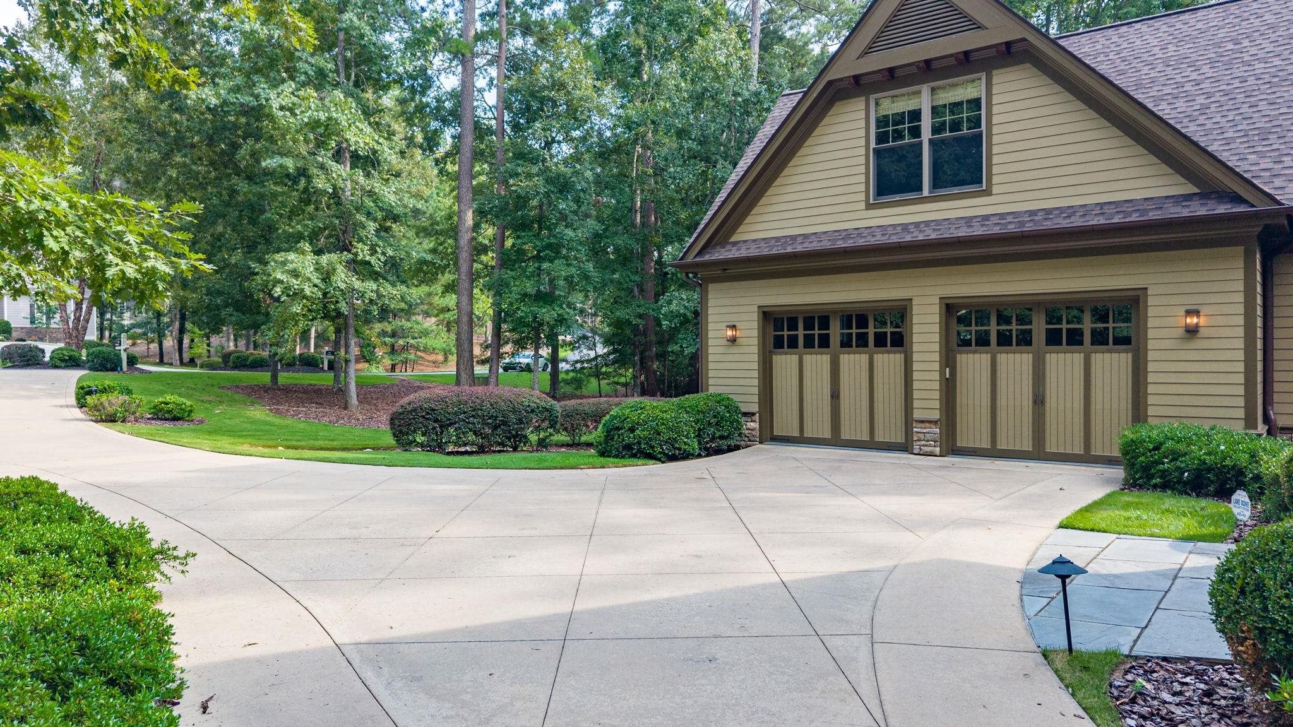
Perfectly nestled along the prestigious Preserve golf course at Reynolds Lake Oconee, this exceptional Craftsman-style home offers a perfect blend of luxury, privacy and scenic beauty. The sale price uniquely includes the adjacent vacant lot, ensuring permanent privacy or room for future expansion. This iconic Craftsman home offers a rare blend of intricate architectural detailing, custom stonework and rich trim details, from the grand timbers over the entryway to a curved wall of windows in the dining area. The warm and inviting interior is anchored by a masterfully designed stone fireplace anchoring the great room with vault ceiling. Two primary suites on main and a screened in porch with stone flooring, along with the kitchen and dining areas, all offer captivating views to the golf course. The second floor loft suite with a private full bath offers a versatile retreat as a third bedroom, home office or media room. Serving as the heart of the home, the well appointed kitchen is open to the great room and dining area, equipped with granite counters and high end appliances including a five burner propane gas cooktop and Sub Zero Refrigerator. New roof and full house painted interior/exterior in 2025. For the buyer that appreciates a scenic golf view setting, quality finishes and distinctive Craftsman design, this home offers a unique blend rarely found. Seller is making a Reynolds golf level membership available to experience the full range of resort level amenities offered in this luxurious lake and golf community including full service marinas, numerous dining venues, soon to be 8 golf courses, tennis, pickleball, fitness centers, walking trails, swim complexes and more.
| 2 weeks ago | Listing updated with changes from the MLS® | |
| 2 weeks ago | Listing first seen on site |

Listing information is provided by Participants of the Lake Country Board of Realtors MLS. IDX information is provided exclusively for personal, non-commercial use, and may not be used for any purpose other than to identify prospective properties consumers may be interested in purchasing. Information is deemed reliable but not guaranteed. Copyright 2026, Lake Country Board of Realtors MLS.
Last checked: 2026-09-17 10:54 AM UTC