1250 WESTCHESTER DRIVE, Greensboro, GA, 30642

Save
Ask
Tour
Hide
Share
$1,925,000
7 Days On Site

1250 WESTCHESTER DRIVE
Greensboro, GA 30642

For Sale|Single Family Residence|Active
5
Beds
4.5
Total Baths
4
Full Baths
1
Partial Bath
6,064
SqFt
$317
/SqFt
2000
Built
Subdivision:
HARBOR CLUB
County:
Greene
Listing courtesy of Tracy Southerland of Lakefront Brokers, LLC

Due to the health concerns created by Coronavirus we are offering personal 1-1 online video walkthough tours where possible.
Call Now: 706.319.8890
Is this the listing for you? We can help make it yours.
706.319.8890
1250 WESTCHESTER DRIVE1250 WESTCHESTER DRIVE1250 WESTCHESTER DRIVE1250 WESTCHESTER DRIVE
Save
Ask
Tour
Hide
Share

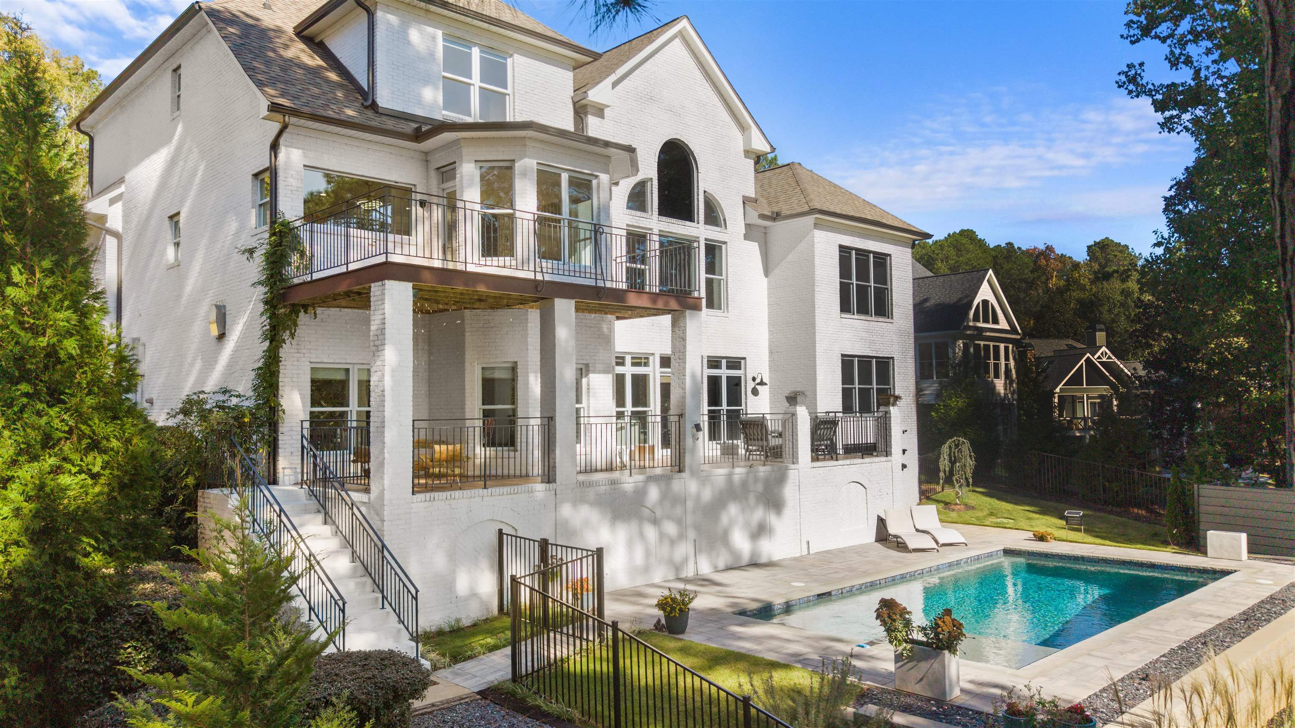
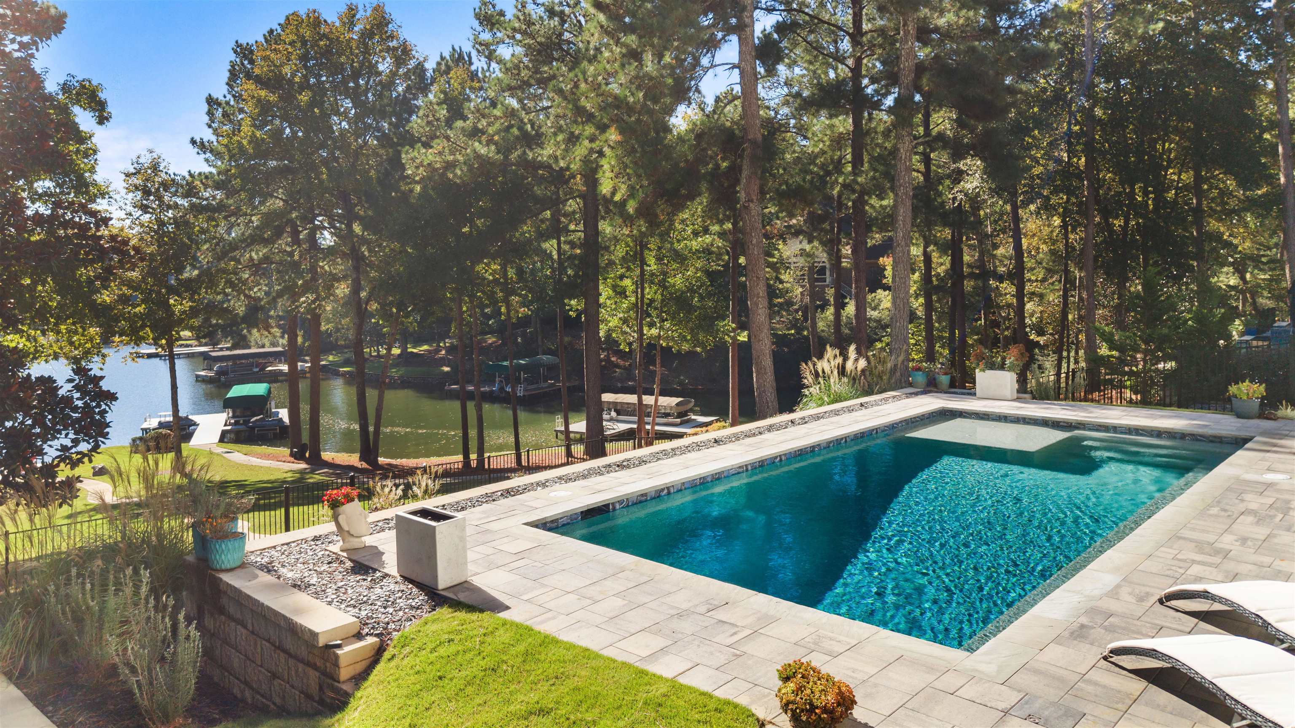
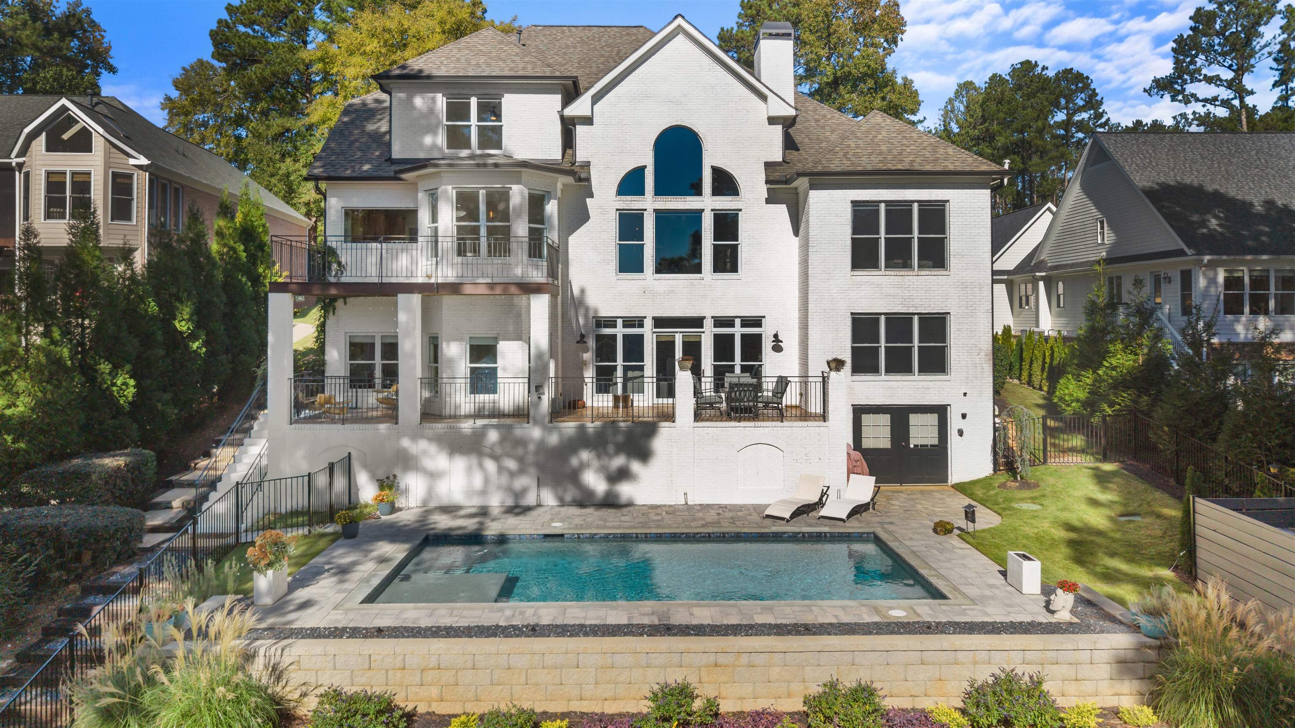
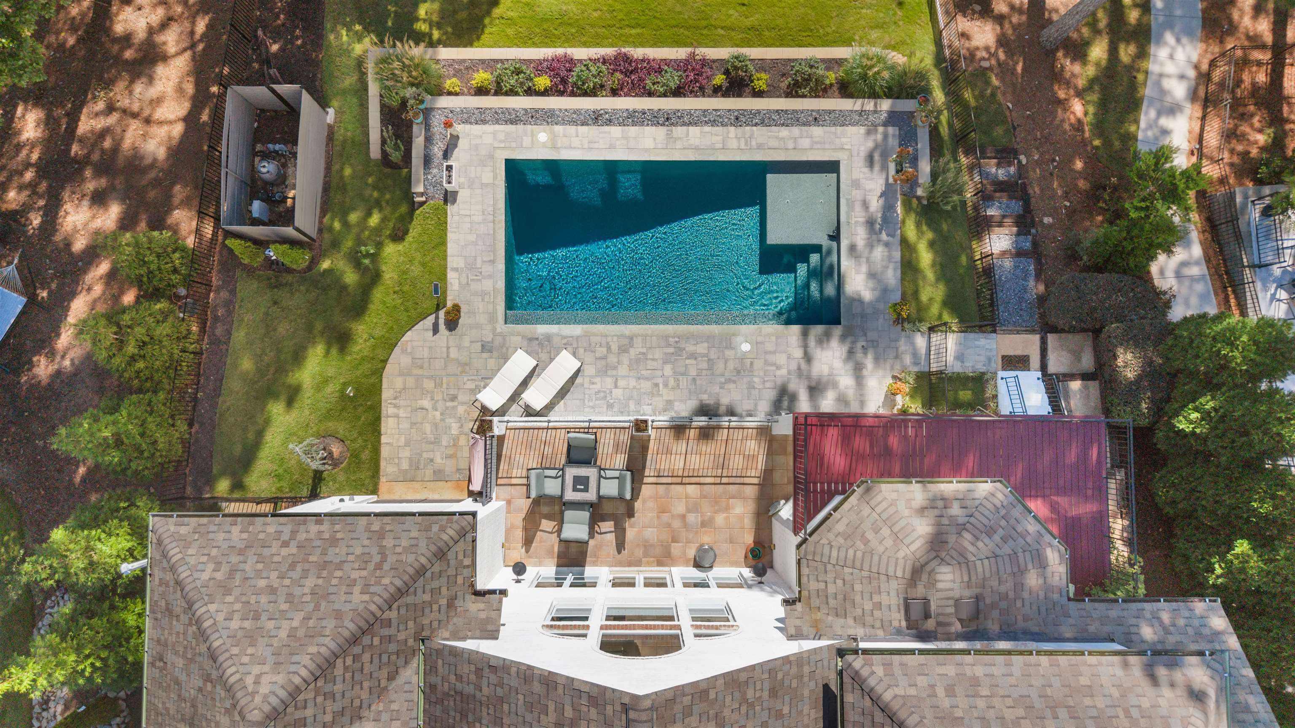
Welcome to Harbor Club Lake Oconee. This house really does have it all. A Wow Long Lake View as you walk in the home! Assigned boatslip on the far-right end location. Soaring ceilings, 2 stone hearth fireplaces, built ins. Huge eat in, baker's kitchen with walls of windows & a refrigerator that will make this your favorite room in the house! Primary suite on main with more lakefront morning views! 3 bedrooms, 2 baths up (one ensuite, one jack-n-jill). Movie room, Fitness room, 2nd downstairs den, downstairs bedroom and ... when we say storage/workshop ... you really need to see it! The pool is about a year old. Not to mention, this cove is full of amazing neighbors. (they will be missed more than the pool) Harbor Club Golf, Pool, walking trails, pickleball, tennis, dog park, restaurant, boat storage.. and an EV charger at the home!

Save
Ask
Tour
Hide
Share
Listing Snapshot
Price 
$1,925,000
Days On Site 
7 Days
Bedrooms 
5
Inside Area (SqFt) 
6,064 sqft
Total Baths 
4.5
Full Baths 
4
Partial Baths 
1
Lot Size 
0.6 Acres
Year Built 
2000
MLS Number 
72086
Status 
Active
Property Tax 
N/A
HOA/Condo/Coop Fees 
N/A
Sq Ft Source 
Appraiser
Friends & Family
Recent Activity
3 days agoListing updated with changes from the MLS
a week agoListing first seen on site
General Features
Acres 
0.6
Attached Garage 
Yes
Garage Spaces 
2
Number Of Stories 
3
Parking 
Attached
Property Sub Type 
Single Family Residence
SqFt Total 
6064
Style 
Traditional
Zoning 
Residential
Interior Features
Appliances 
MicrowaveCooktopDishwasherRefrigerator
Basement 
FullPartial
Cooling 
Central Air
Heating 
Heat PumpCentralElectric
Interior 
PantryWalk-In Closet(s)Kitchen Island
Save
Ask
Tour
Hide
Share
Exterior Features
Construction Details 
Brick
Exterior 
Boat Slip
Lot Features 
Sloped
Pool Features 
Outdoor Pool
View 
Lake
Waterfront Features 
Lake Privileges
Waterview 
Lake
Community Features
Community Features 
ClubhouseGatedPoolTennis Court(s)
Listing courtesy of Tracy Southerland of Lakefront Brokers, LLC


Listing information is provided by Participants of the Lake Country Board of Realtors MLS. IDX information is provided exclusively for personal, non-commercial use, and may not be used for any purpose other than to identify prospective properties consumers may be interested in purchasing. Information is deemed reliable but not guaranteed. Copyright 2026, Lake Country Board of Realtors MLS.
Last checked: 2026-11-01 01:08 PM UTC

Neighborhood & Commute
Source: Walkscore
Save
Ask
Tour
Hide
Share