

1040 QUAKER RIDGE ROADGreensboro, GA 30642
Due to the health concerns created by Coronavirus we are offering personal 1-1 online video walkthough tours where possible.
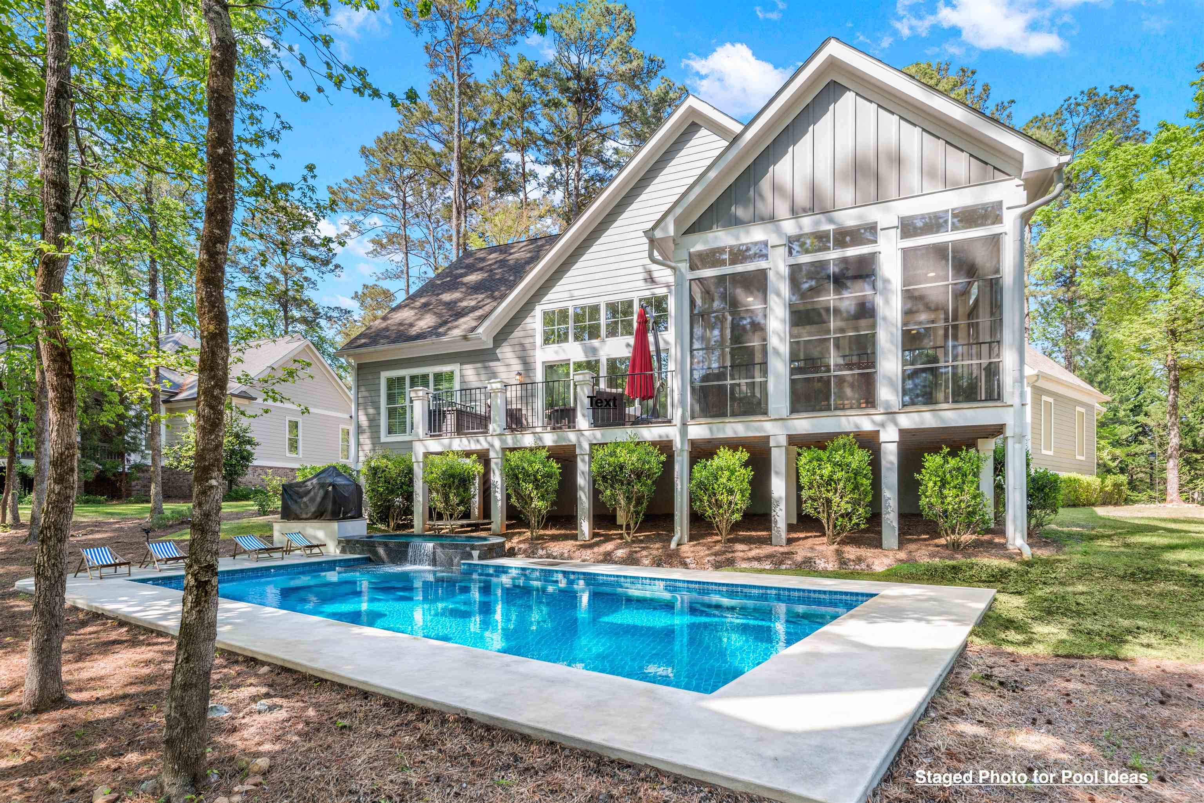
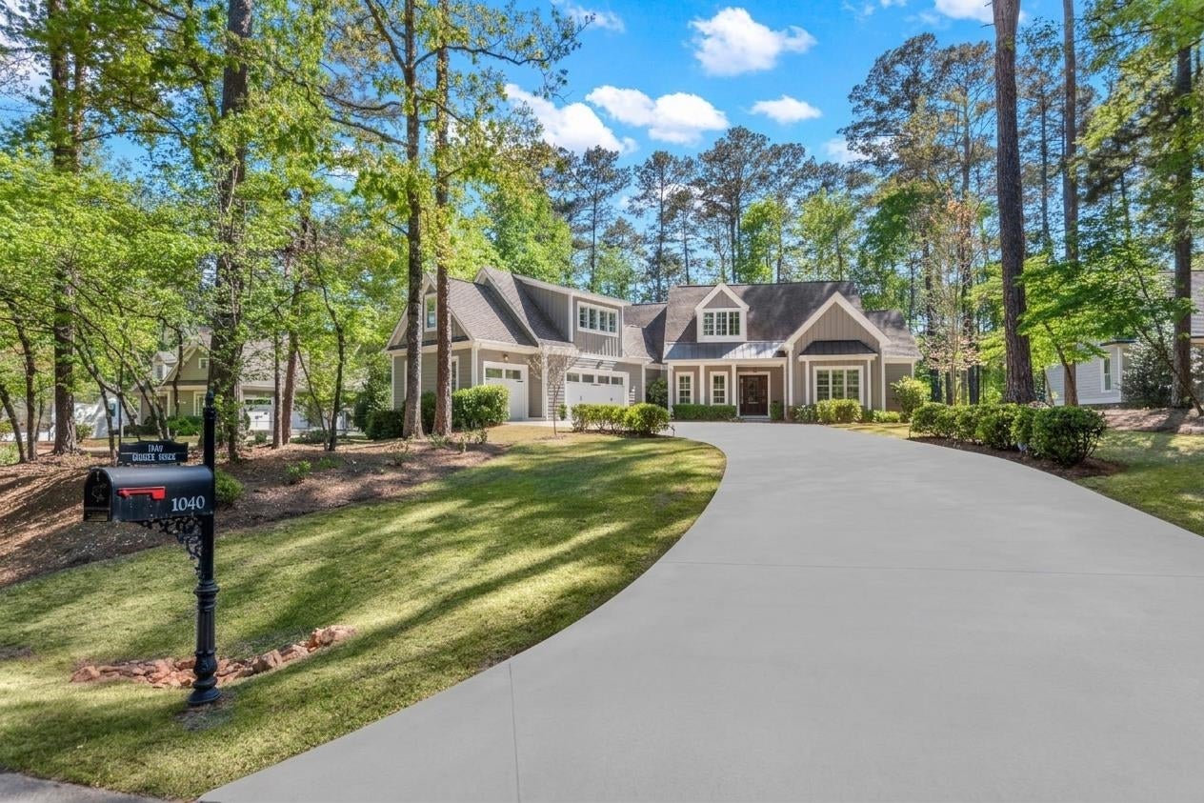
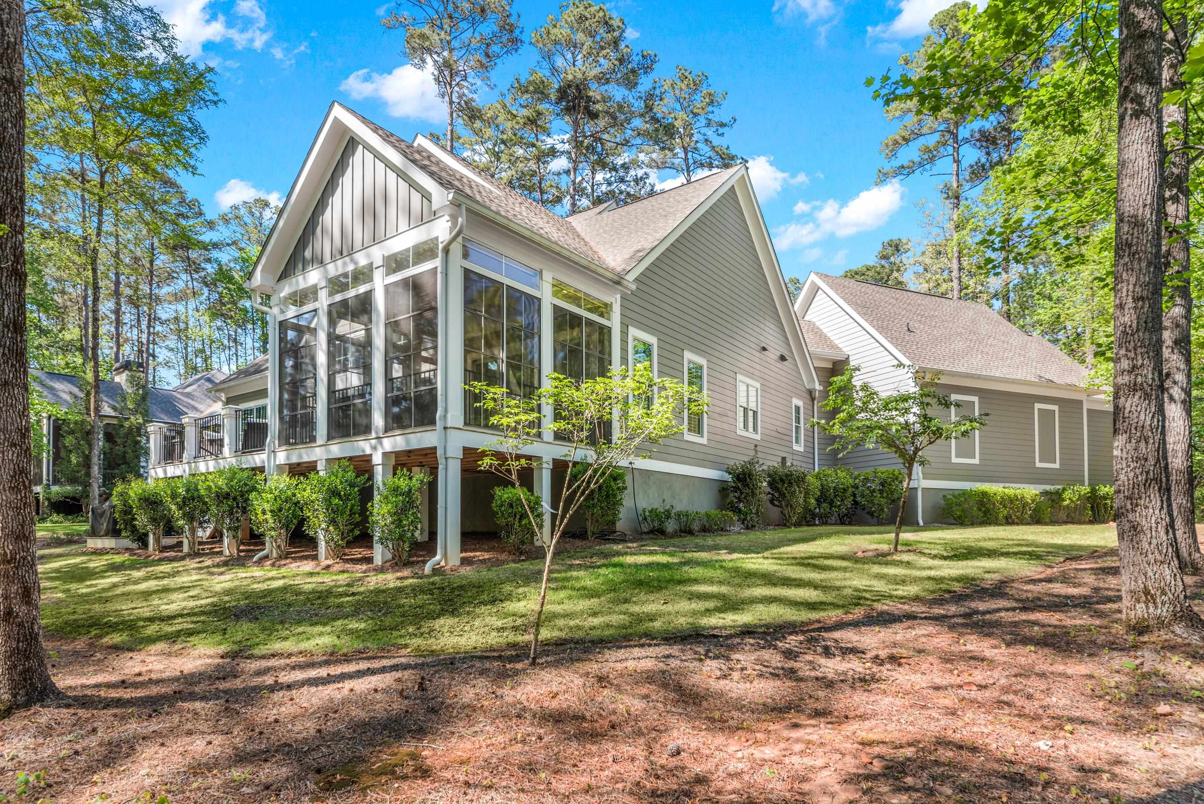
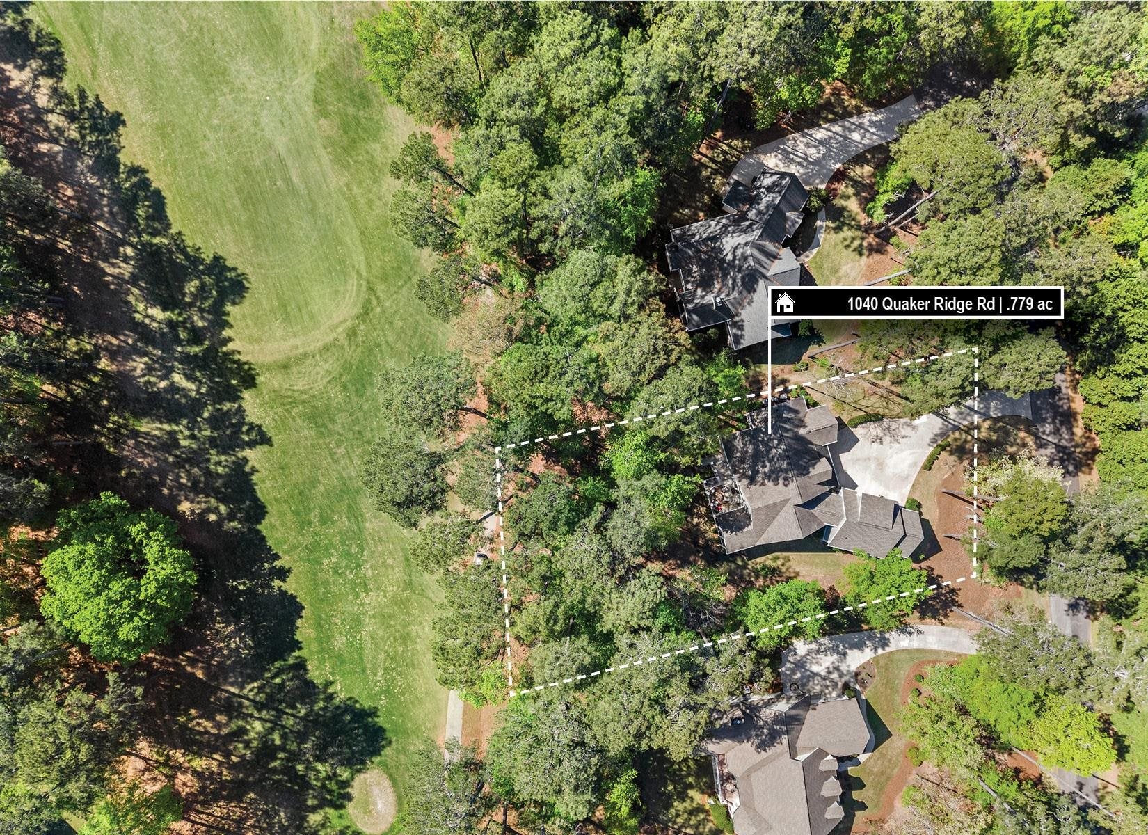
Welcome to an exceptional opportunity in the highly sought-after Harbor Club community on Lake Oconee, where refined luxury meets relaxed, resort-style living. Perfectly positioned along the picturesque golf course on the 11th fairway, this stunning residence offers captivating views and an atmosphere of tranquility from the moment you arrive. Step inside to discover a thoughtfully designed open-concept floor plan, highlighted by soaring ceilings, expansive windows, and abundant natural light that fill the home with warmth and elegance. The main living area is both inviting and impressive, featuring a striking floor-to-ceiling stone fireplace and a seamless flow into the dining space and gourmet kitchen. This thoughtful design and layout are ideal for both everyday living and entertaining. The chef-inspired kitchen is truly the heart of the home, complete with premium Bosch appliances, custom cabinetry, upgraded quartzite countertops, and an oversized Pantry. The primary suite offers a private retreat, complete with a spa-like bathroom featuring a newly installed garden tub, a spacious walk-in shower, dual vanities, and a generously sized custom closet designed for optimal organization. An additional bedroom on the main level is well-appointed with comfort and versatility in mind. There is an optional 4th bedroom on the main level that is currently utilized as a study. An extra-large guest suite with its own living area creates an ideal setup for family and friends, and is located upstairs above the 3-car garage, ensuring comfort and privacy for all. Outdoor living is just as impressive, with a 4-season screened-in porch and a large open-air deck that invites you to relax and take in the serene golf course views year-round. The beautifully maintained yard enhances the seamless indoor-outdoor lifestyle, and can easily accommodate a custom-built pool!. The quality and craftsmanship are impeccable, and it's rare to find a home of this quality and pristine condition at this price with 2 hot water heaters and 3 zoned hvac. As a resident of Harbor Club, you’ll have the opportunity to enjoy an array of premier amenities, including golf, tennis, pickleball, a fitness center, marina, clubhouse, and more. With Lake Oconee only steps away, endless recreation waits right at your doorstep. This remarkable home offers the perfect balance of sophistication, comfort, and lifestyle. Don’t miss your chance to experience the very best of Harbor Club & Lake Oconee living.
| 5 days ago | Listing updated with changes from the MLS | |
| 5 days ago | Listing first seen on site |

Listing information is provided by Participants of the Lake Country Board of Realtors MLS. IDX information is provided exclusively for personal, non-commercial use, and may not be used for any purpose other than to identify prospective properties consumers may be interested in purchasing. Information is deemed reliable but not guaranteed. Copyright 2026, Lake Country Board of Realtors MLS.
Last checked: 2026-11-01 01:08 PM UTC