

1251 WATER FRONT ROADGreensboro, GA 30642
Due to the health concerns created by Coronavirus we are offering personal 1-1 online video walkthough tours where possible.
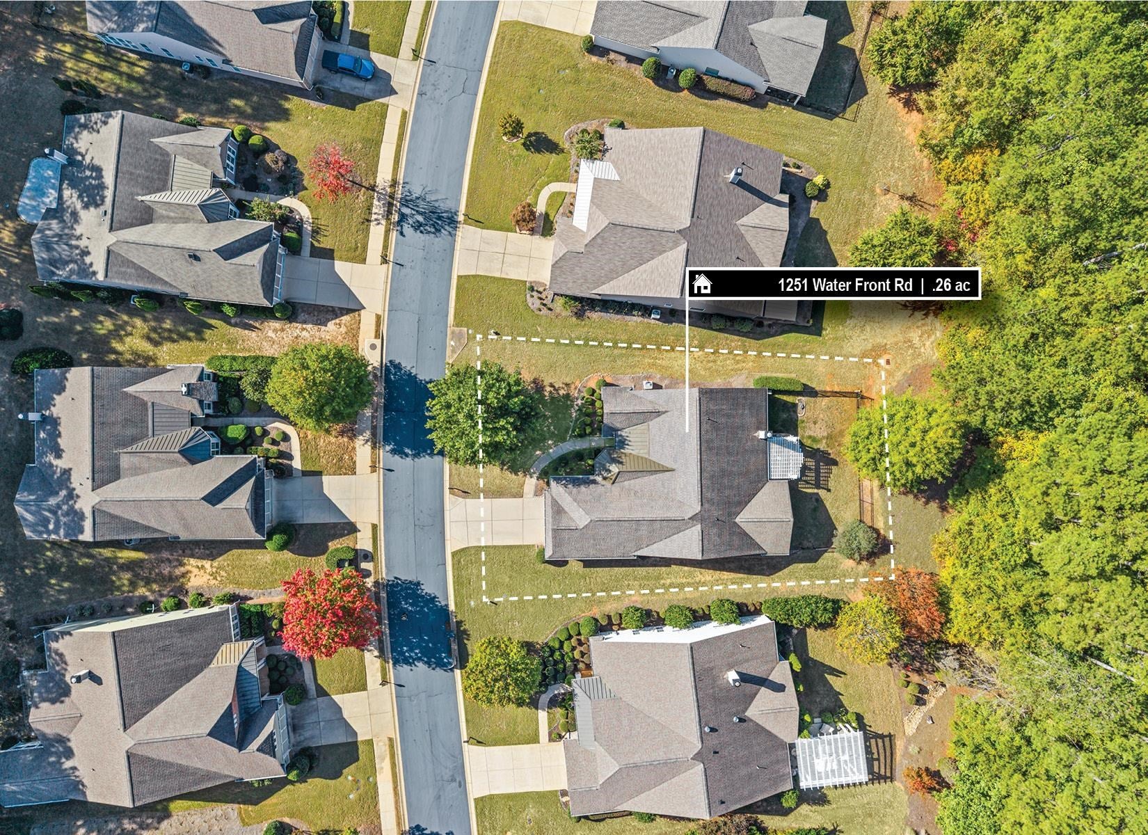
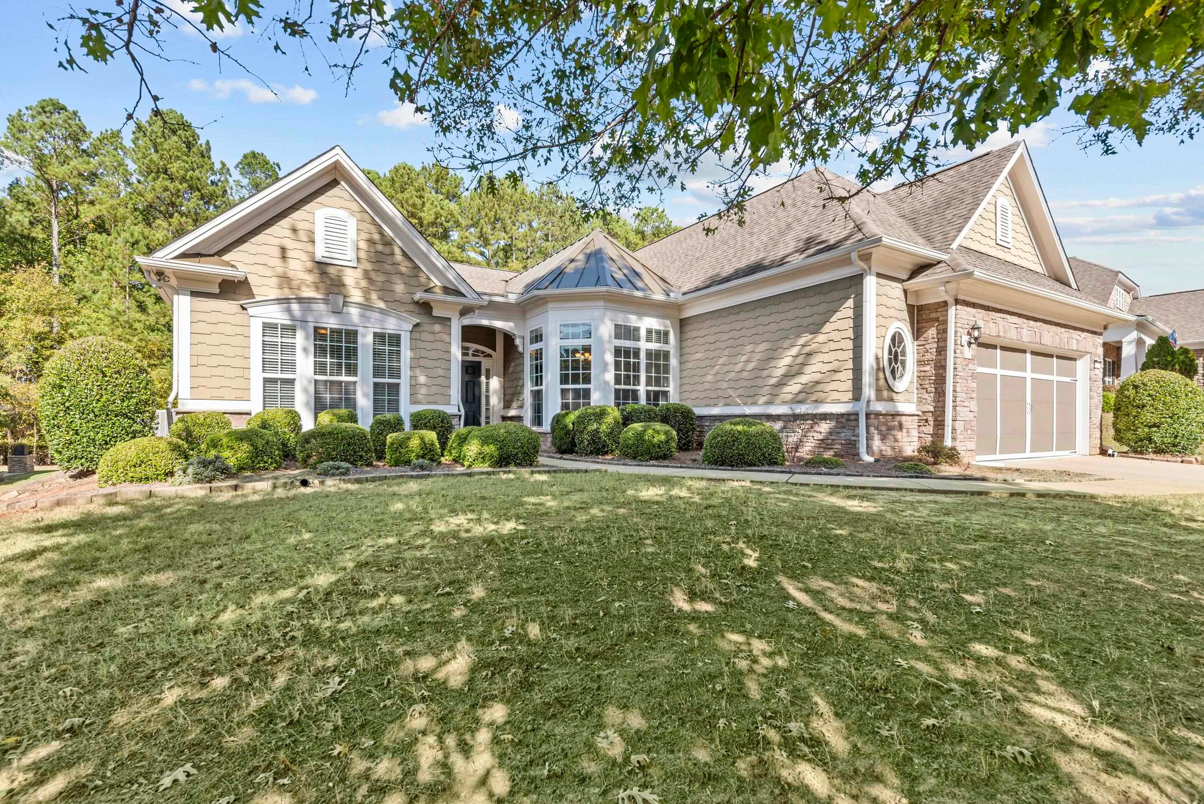
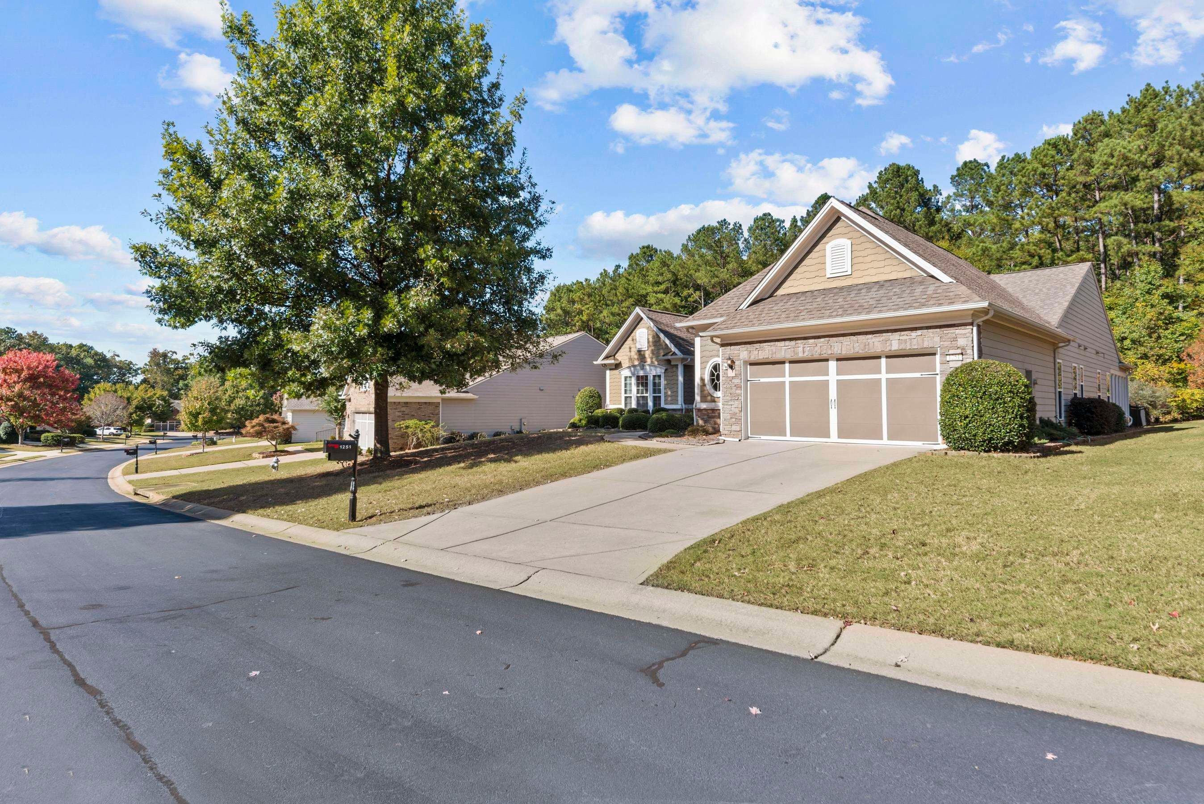
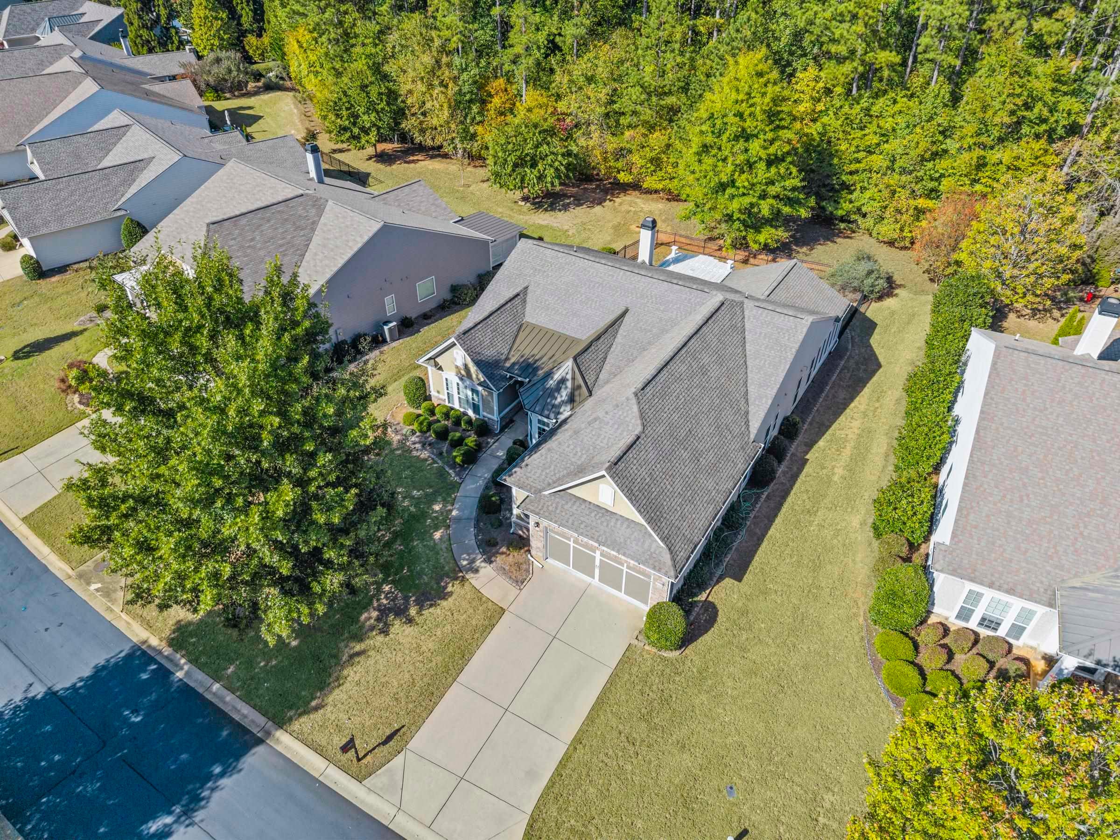
SPACIOUS CUMBERLAND HALL WITH EXCEPTIONAL OUTDOOR LIVING! This enhanced ranch in Del Webb at Lake Oconee offers approximately 2,856 heated and cooled sq ft, including the three-season room, with 3 bedrooms, 2 full baths, a powder room and an office with French doors—all on one level. Hardwood floors, extensive crown molding, tray ceilings in the dining room and primary bedroom, and breakfast nook wainscoting add character. The great room features a remote-controlled gas-log fireplace with an upgraded stone hearth. The kitchen offers granite countertops, an island, a cooktop, wall oven, exterior-vented hood, under-cabinet and recessed lighting, customized pantry storage and roll-out drawers in most cabinets. The approximately 22-by-16-foot heated and cooled three-season room features Eze-Breeze windows, flagstone flooring, recessed lighting and a beadboard ceiling with a coffered design. A flagstone patio with pergola and grilling station extends the entertaining space outdoors. The partially fenced yard includes irrigation, and an underground propane tank serves the fireplace and grill. The primary suite offers a customized walk-in closet and built-in cabinetry discreetly tucked into its entry hallway. The primary bath features a jetted soaking tub, tiled shower, spacious double-sink marble vanity, decorative etched-glass window and grab bars. A hot-water recirculating pump delivers faster hot water to the primary bathroom. Guest bedrooms share a Jack-and-Jill bath; the powder room includes a linen closet. The laundry room has a sink and cabinetry. The extended two-car garage includes epoxy-coated flooring, baseboard trim, four large built-in storage cabinets, two ceiling fans and an insulated garage door, plus access to floored attic storage. Additional features include whole-house blinds, ceiling fans throughout, a GE whole-house water filter, water softener, reverse osmosis system, added attic and garage insulation, original 30-year shingle upgrade and Pulte EcoSmart energy package. Enjoy gated 55+ living with resort-style amenities and community access to Lake Oconee!
| 3 days ago | Listing updated with changes from the MLS | |
| 3 days ago | Listing first seen on site |

Listing information is provided by Participants of the Lake Country Board of Realtors MLS. IDX information is provided exclusively for personal, non-commercial use, and may not be used for any purpose other than to identify prospective properties consumers may be interested in purchasing. Information is deemed reliable but not guaranteed. Copyright 2026, Lake Country Board of Realtors MLS.
Last checked: 2026-10-31 11:59 AM UTC